
Views
Address
21 Jeffrey Drive, York, ME
Price
$ 1,895,000
Property Attributes
- MLS#1674734
- TypeSingle Family
- Listing Status Active Under Contract
- CountyYork
- CityYork
- NeighborhoodDolly Gordon Meadows
- Zip03909
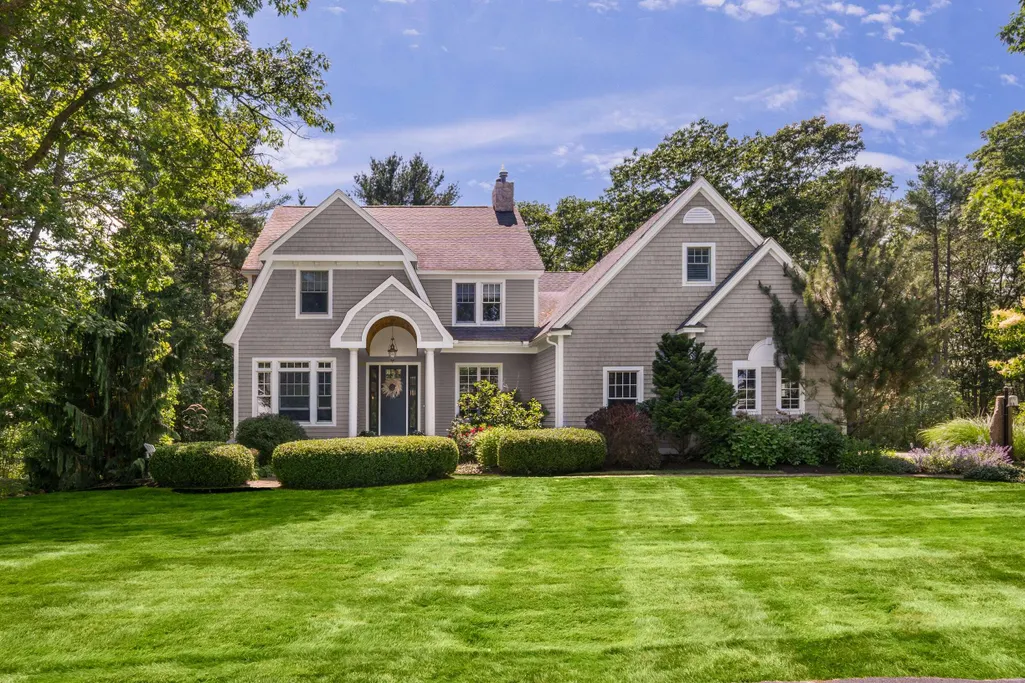
- StyleShingle
- Year Built2002
- Taxes$ 10176
- Price$ 1,895,000
- Bedrooms4
- Full Bathrooms4
- Half Bathrooms1
- Sqr Footage4959
- Lot Size0.79 Acres
Data Source:
Maine Listings (MREIS)
Property Description
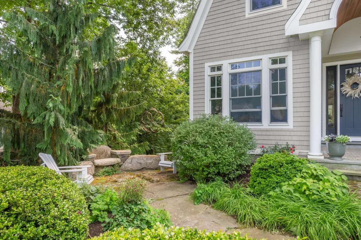
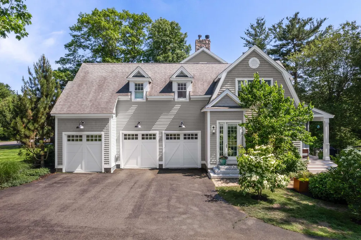
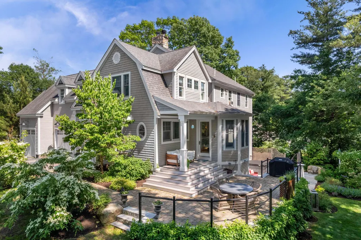
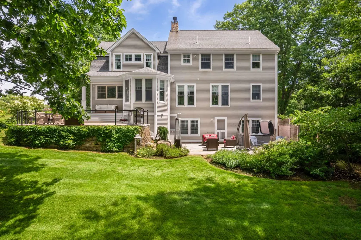
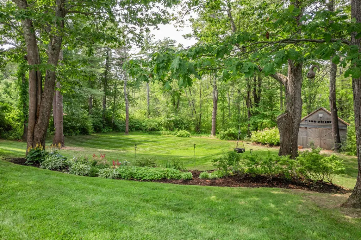
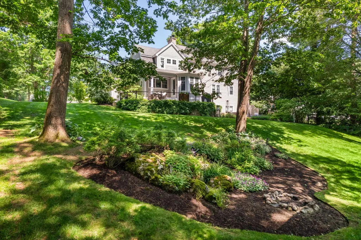
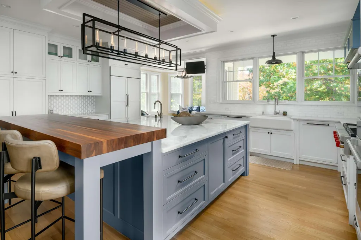
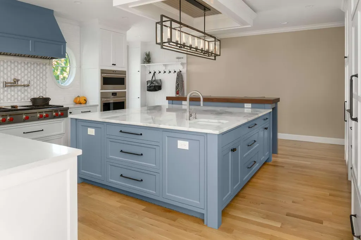
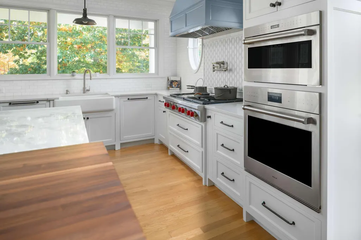
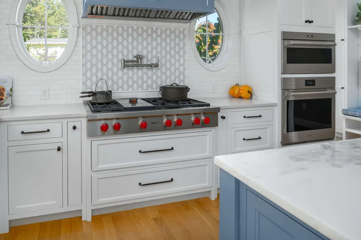
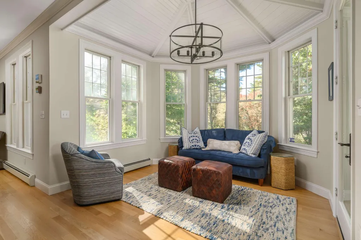
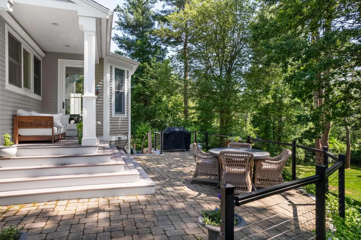
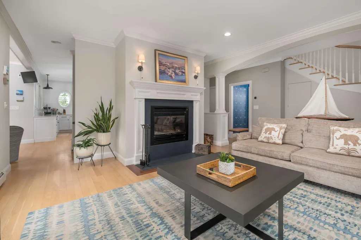
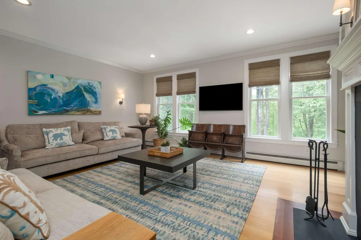
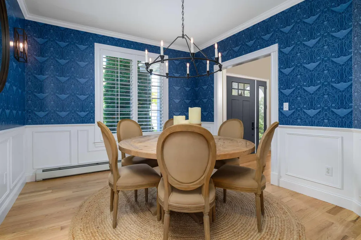
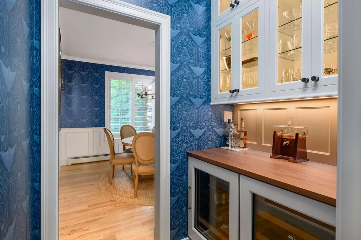
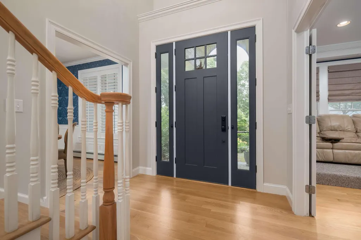
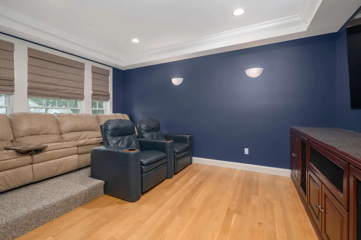
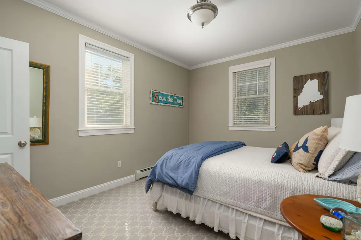
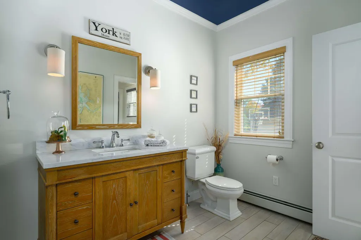
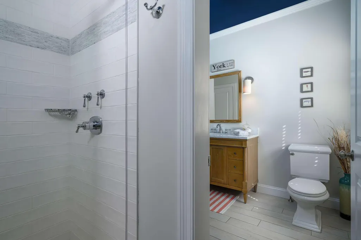
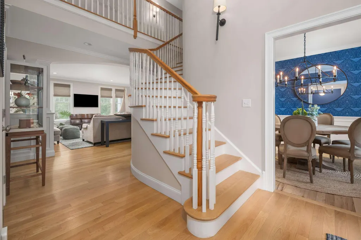
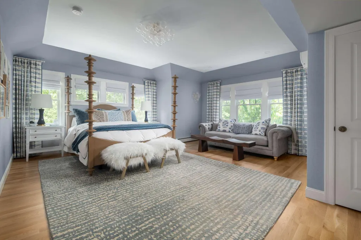
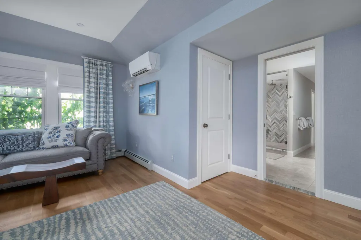
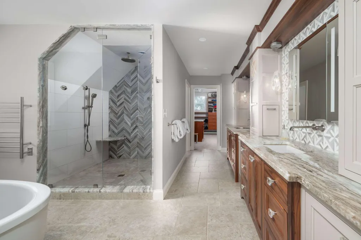
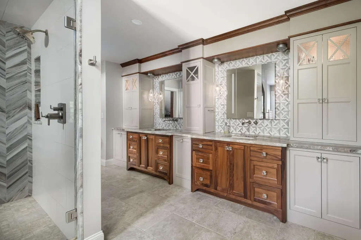
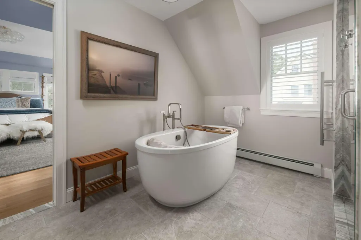
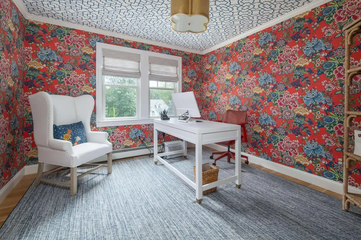
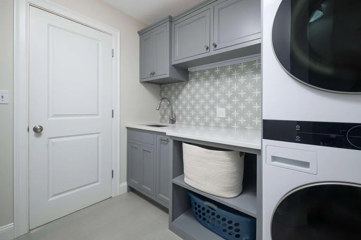
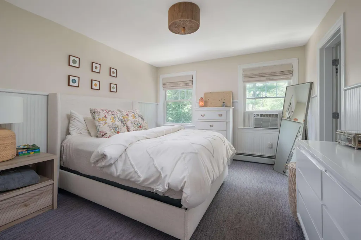
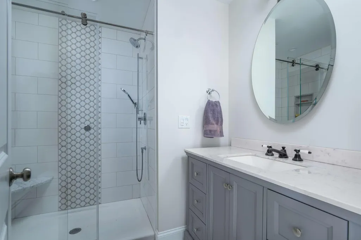
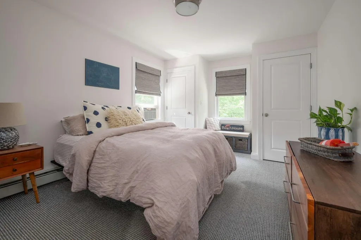
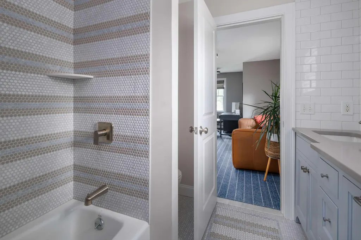
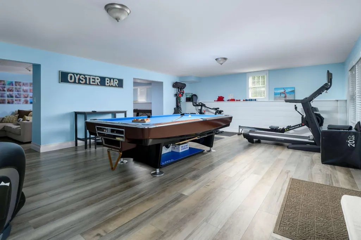
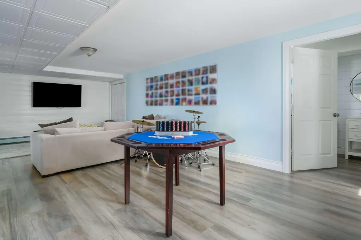
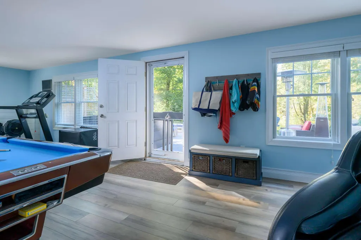
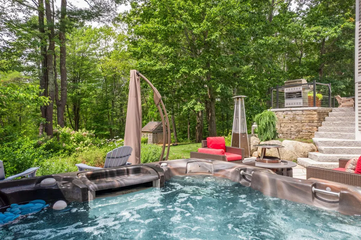
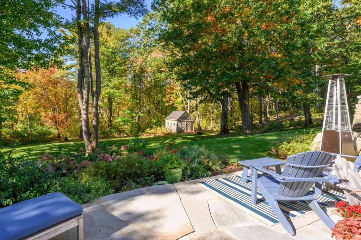
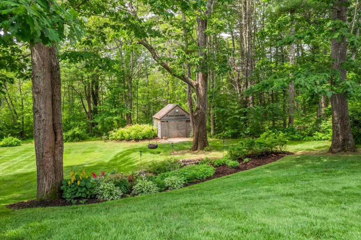
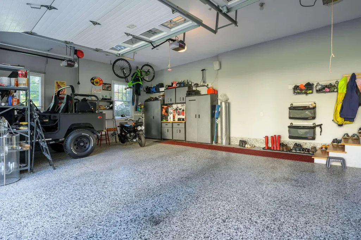
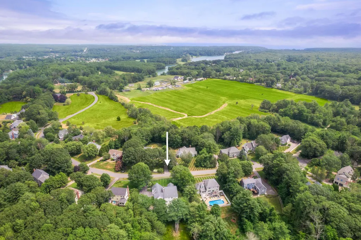
Settle into life on the east side of Route One, in this charming neighborhood in York featuring this beautiful Shingle-style home. You'll be impressed by the designer kitchen, remodeled in 2022, with Wolf appliances, a large granite island, sleek white quartz countertops, and ample storage. The kitchen flows seamlessly into a cocktail lounge, with 8-foot doors opening to a covered porch and a stunning, tiered patio--perfect for grilling and outdoor dining. As you step through the formal front door, a spacious two-level foyer welcomes you into the cozy living room, which has a fireplace and extends into the dining room with a bar nook. For entertainment, there's a dedicated theater room, ideal for game days or movie nights. The first floor also includes a guest suite. Two staircases lead to the recently renovated primary bedroom suite, offering a sitting area, a spacious bathroom with dual vanities, a soaking tub, and a beautiful tiled shower. Beyond the bathroom, you'll find a grand dressing room with a center dresser and walls lined with built-in closet systems. The home also features two rooms currently used as offices. Additional bedrooms include one en-suite and another that shares a bathroom with an office, along with a large laundry room and a storage closet, completing this level. The finished walk-out lower level, remodeled in 2020, adds an extra 1,017 square feet of living space, including a half bath. This area functions as a recreation room with a pool table, a home gym, a family room with a card table, and storage space. From the rec room, you can access the lower level of the tiered patio to enjoy the Sundance hot tub, a seating area with room for a fire pit, and an outdoor hot and cold-water spigot--all overlooking the beautifully landscaped backyard. The home also features an attached three-car garage with an epoxy floor, new lighting, refinished hardwood floors, a recently installed 8-foot front door with screened sidelights, and a generator.
General Features
| Sewer | Private Sewer,Septic Tank |
|---|---|
| Zoning | Res 1A |
| Electric | Circuit Breakers,Underground |
| Tax Year | 2026 |
| County | York |
| Property Type | Residential |
| HOA | true |
| Status | Active Under Contract |
| City | York |
| Lot Size Units | Acres |
| Lot Size Square Feet | 34412.4 |
| Tax Annual Amount | 10176 |
| Standard Status | Active Under Contract |
| Tax Lot | 58Q |
| View | Fields,Trees/Woods |
| Virtual Tour | https://my.matterport.com/show/?m=jnKxpsixSt5&brand=0 |
| Heating | Electric,Oil,Baseboard,Heat Pump,Hot Water,Zoned |
| Cooling | Heat Pump |
| Property Subtype | Single Family Residence |
| Garage Y/N | true |
| Land Lease Y/N | false |
| HOA Fee | 250 |
| Assoc Fee Paid Per | Annually |
| Subdivision Name | Dolly Gordon Meadows |
| Roof | Composition,Fiberglass,Shingle |
| Garage Spaces | 3 |
| Architectural Style | Shingle |
| Construction Materials | Wood Frame,Clapboard,Shingle Siding |
| Year Built | 2002 |
| Attached Garage | true |
| Total Rooms | 12 |
| Full Baths | 4 |
| Appliances | Cooktop,Dishwasher,Dryer,Microwave,Refrigerator,Wall Oven,Washer |
| Other Structures | Shed(s) |
| Patio/Porch Features | Patio |
| Energy Efficient | Thermostat |
| Security Features | Fire Sprinkler System |
Interior Features
| Total Baths | 5 |
|---|---|
| Air Conditioning Y/N | true |
| Heating Y/N | true |
| Basement | Interior Entry,Walk-Out Access,Daylight,Finished,Full |
| Flooring | Carpet,Tile,Wood |
| Total Fireplaces | 1 |
| Fireplace Y/N | true |
| Above Grade Finished Area | 3725 |
| Half Baths | 1 |
| Total Bedrooms | 4 |
| Below Grade Finished Area | 1234 |
| Interior Amenities | 1st Floor Bedroom,Other,Pantry,Shower,Storage,Walk-In Closet(s),Primary Bedroom w/Bath |
| Laundry Features | Upper Level |
Exterior Features
| Parking Features | Paved,5 - 10 Spaces,On Site,Off Street,Garage Door Opener,Inside Entrance,Heated Garage |
|---|---|
| Lot Features | Irrigation System,Abuts Conservation,Near Country Club,Near Public Beach,Near Shopping,Neighborhood,Subdivided,Cul-De-Sac,Level,Open Lot,Pasture,Rolling Slope,Sidewalks,Landscaped,Wooded |
| Water Source | Public |
| Lot Size Area | 0.79 |
| Lot Size Acres | 0.79 |
| Road Surface Type | Paved |
| Lot Size Source | Public Records |
| Waterfront Y/N | false |
| Building Area Total | 4959 |
| Foundation Details | Poured Concrete |
| Spa | true |
| Other Equipment | Cable,Generator,Internet Access Available |
| Fencing | Fenced |
Amenities
- Foreclosure
- Views
- Short Sale
- New Construction
- Adult 55+
- Lease To Own
- No HOA Fees
- Furnished
- Primary On Main
- Air Conditioning
- Seller Finance
- Green
- Fixer Upper
- Horse
- Golf
- Fireplace
- Deck
- Garage
- Basement
- Pool
Property vs Single Family Average in 03909
Statistics provided by Inside Real Estate
Price
Taxes
Year Built
 Listing data is derived in whole or in part from the Maine IDX and is for consumers' personal, non commercial use only. Dimensions are approximate and not guaranteed. All data should be independently verified ©2026 Maine Real Estate Information System, Inc. All Rights Reserved.
