
Views - Golf Course
Address
6 Silver Ridge Drive, York, ME
Price
$ 825,000
Property Attributes
- MLS#1671832
- TypeSingle Family
- Listing Status Active Under Contract
- CountyYork
- CityYork
- NeighborhoodSILVER RIDGE HOMEOWNERS ASSN
- Zip03909
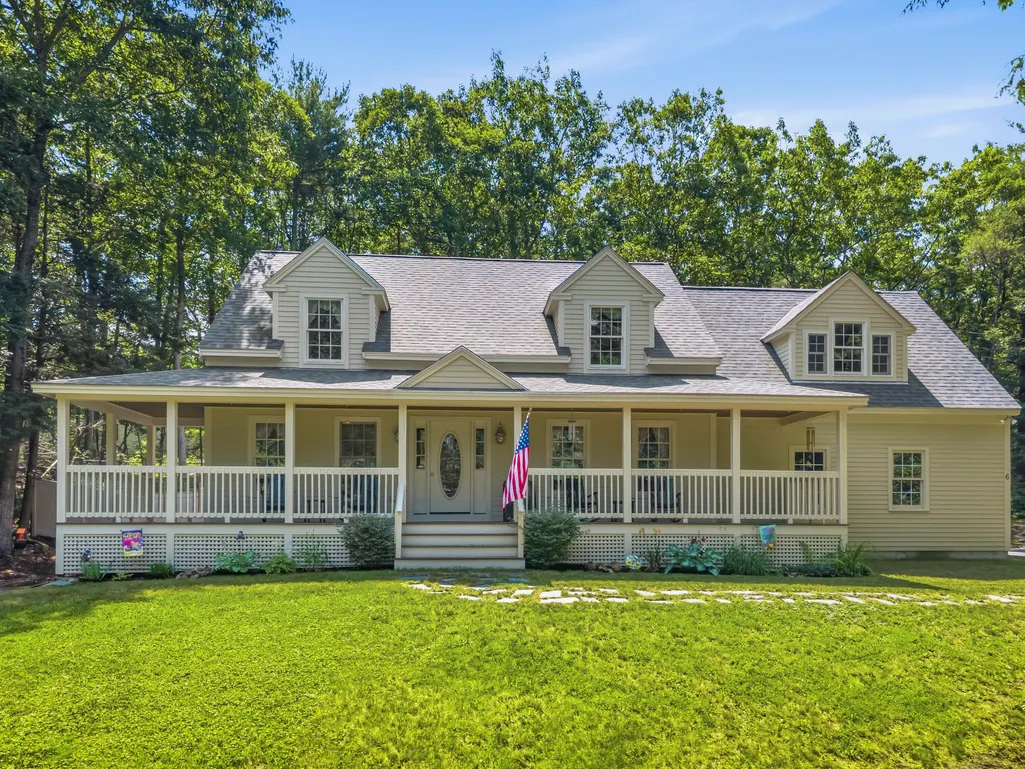
- StyleCape Cod
- Year Built2006
- Taxes$ 5699
- Price$ 825,000
- Bedrooms3
- Full Bathrooms2
- Half Bathrooms1
- Sqr Footage2070
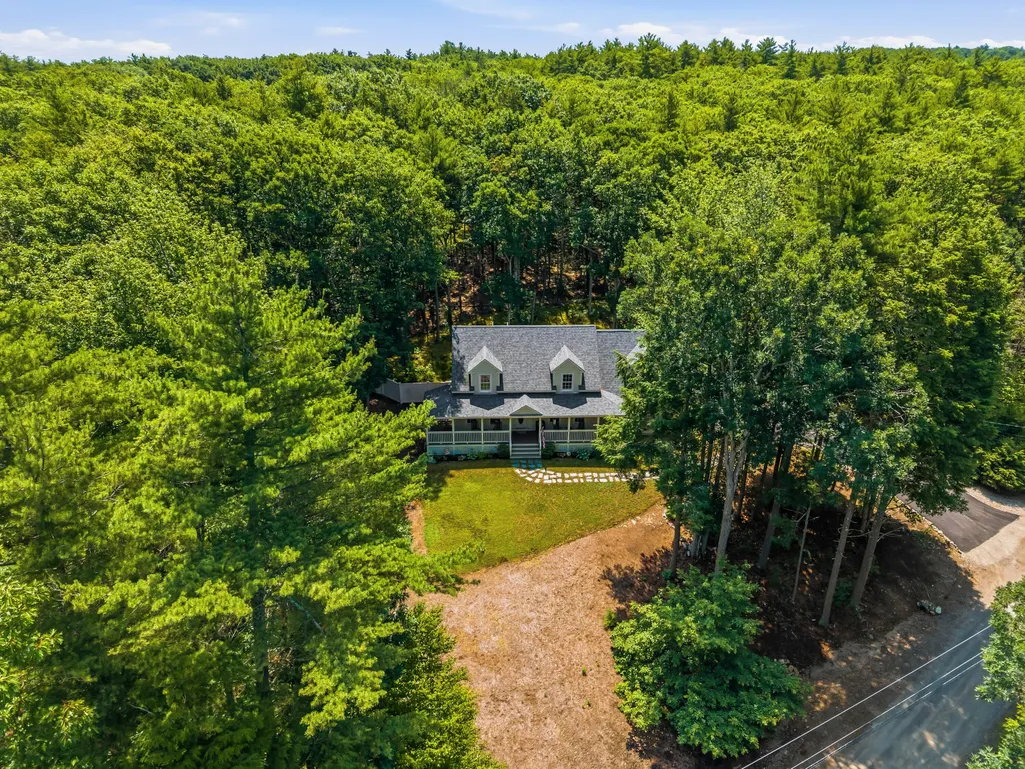
- Lot Size6.4 Acres
Data Source:
Maine Listings (MREIS)
Property Description
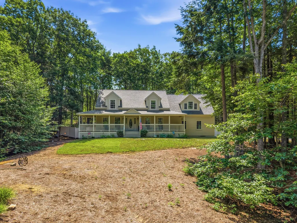
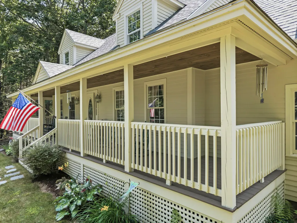
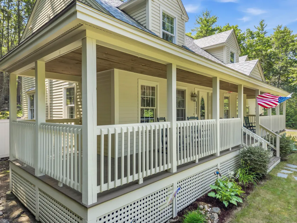
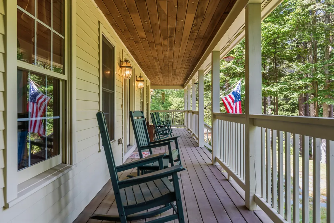
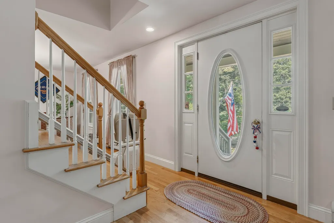
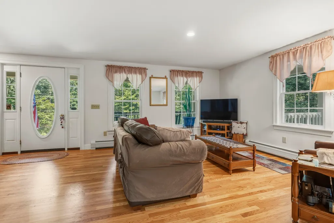
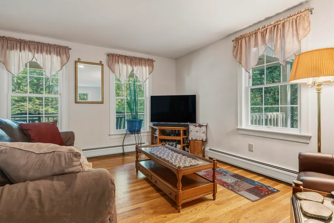
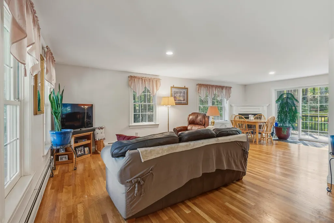
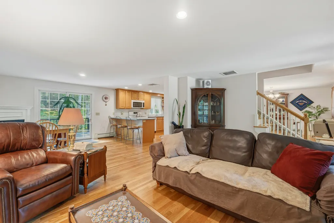
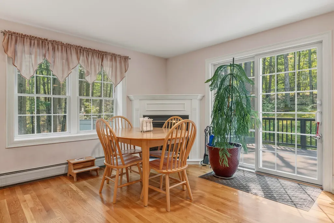
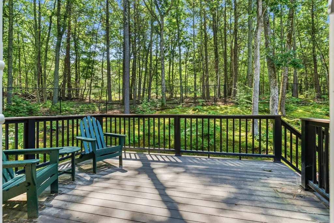
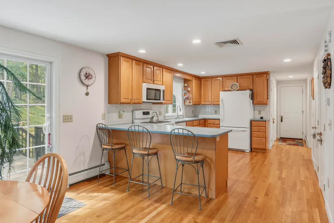
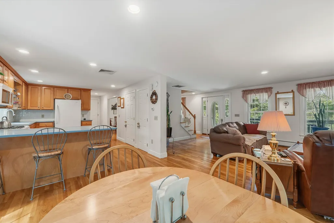
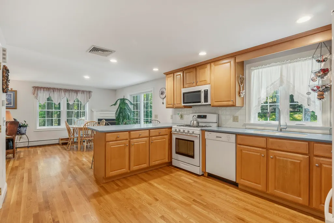
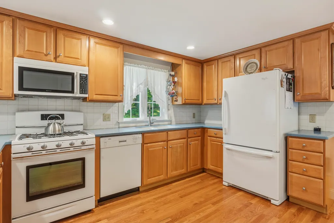
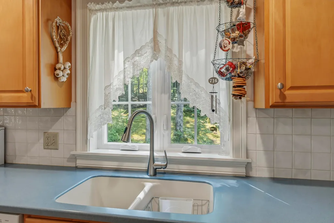
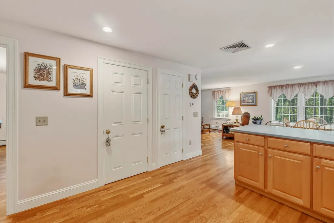
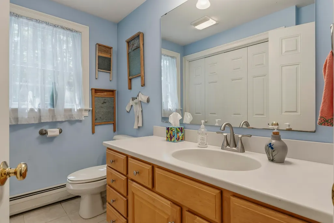
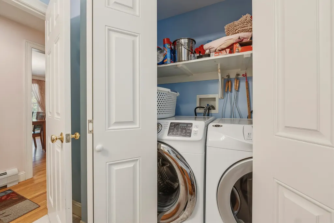
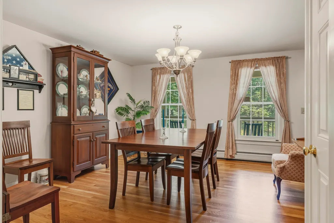
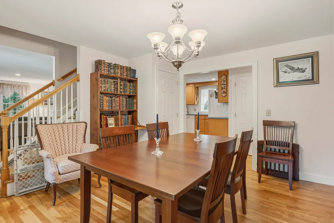
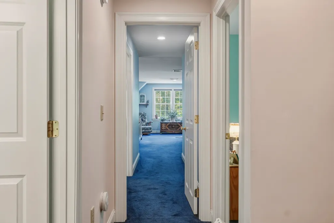
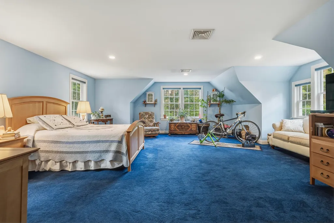
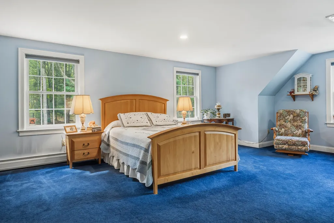
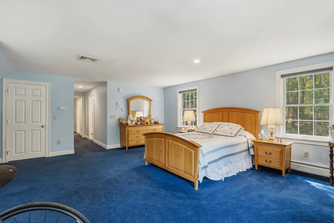
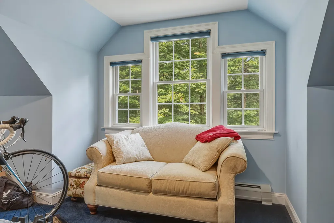
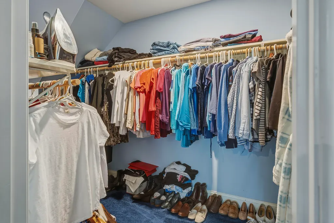
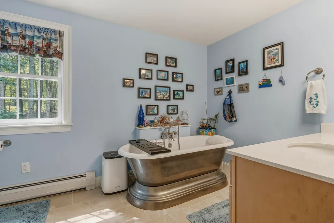
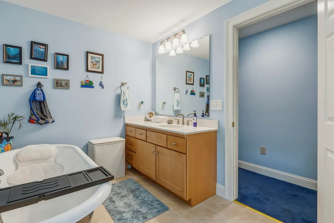
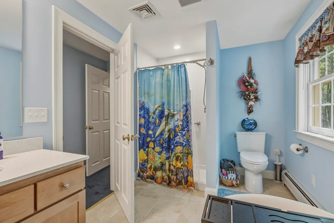
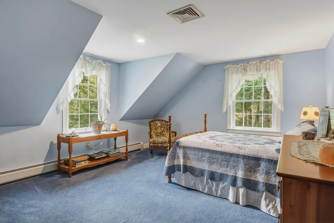
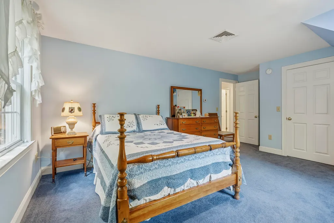
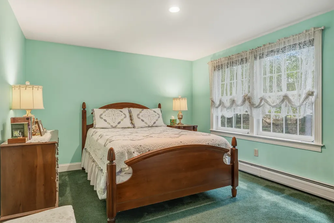
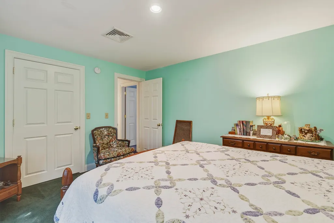
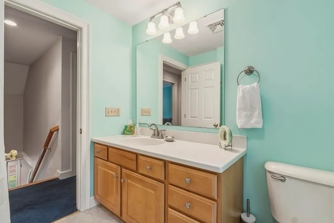
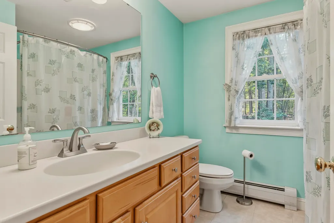
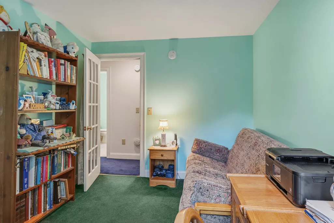
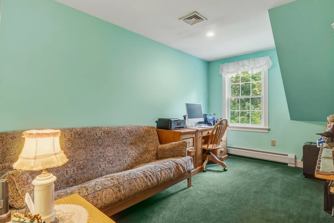
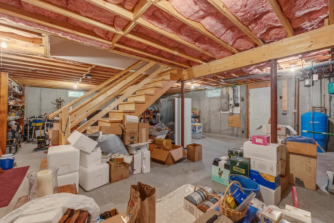
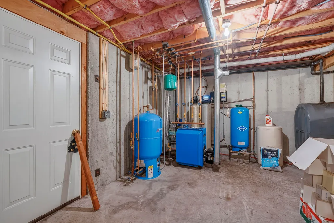
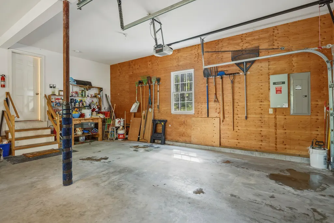
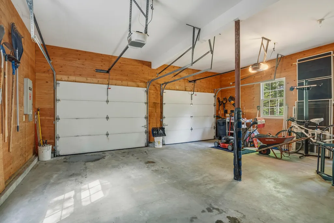
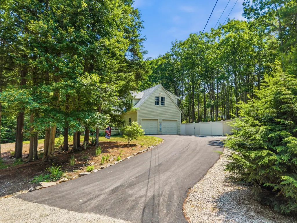
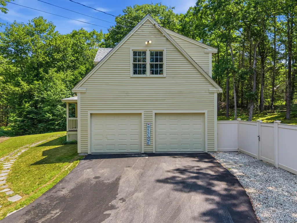
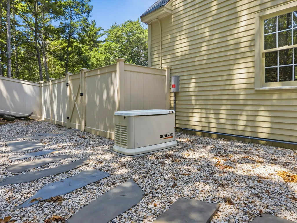
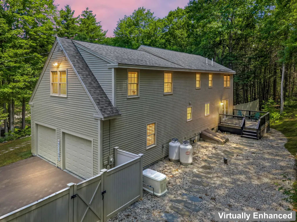
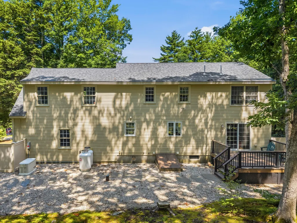
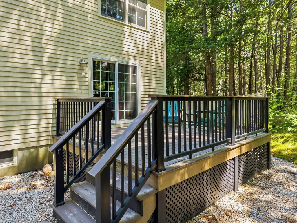
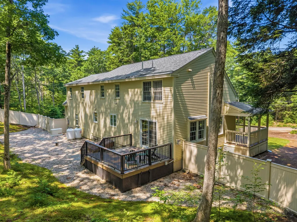
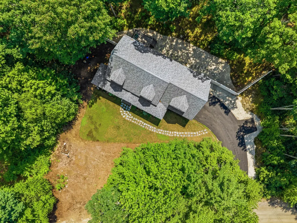
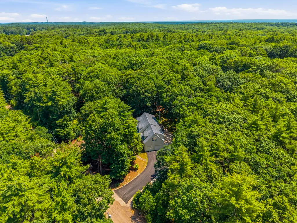
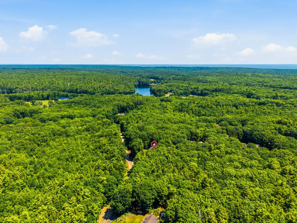
Welcome to 6 Silver Ridge Drive, a meticulously maintained 2,070 sq ft home offering the perfect blend of privacy, comfort, and convenience set on over 6 acres. Enjoy peaceful mornings on the charming farmer's porch or entertain in the kitchen/ breakfast nook area with gas fireplace that opens up to a back deck and fenced in yard. The first floor also offers direct entry from the garage, half bathroom with laundry, living room and dining room with hardwood floors throughout. On the second floor you will find three spacious bedrooms including the large primary suite which features a recently updated bathroom and generous walk-in closet, a bonus/flex room can be used as an office or gym, and an additional full bathroom. Additional highlights include the attached 2 car garage, a full-house generator for peace of mind, central AC for hot summer days, full dry basement for storage, and a newly paved driveway. Privately situated while still being close to shopping, dining, and commuter routes, this move-in-ready home is ready for its next owners.
General Features
| Sewer | Private Sewer,Septic Design Available,Septic Tank |
|---|---|
| Zoning | Gen - 2 |
| Electric | Circuit Breakers |
| Tax Year | 2025 |
| County | York |
| Property Type | Residential |
| HOA | true |
| Status | Active Under Contract |
| City | York |
| Lot Size Units | Acres |
| Lot Size Square Feet | 278784 |
| Tax Annual Amount | 5699 |
| Standard Status | Active Under Contract |
| Tax Lot | 35F |
| View | Trees/Woods |
| Virtual Tour | https://hommati.tours/tour/2666632 |
| Heating | Oil,Forced Air,Hot Water |
| Cooling | Central Air |
| Property Subtype | Single Family Residence |
| Garage Y/N | true |
| Land Lease Y/N | false |
| HOA Fee | 600 |
| Pets Allowed | No Restrictions |
| Assoc Fee Paid Per | Annually |
| Subdivision Name | SILVER RIDGE HOMEOWNERS ASSN |
| High School District | York Public Schools |
| Roof | Shingle |
| Garage Spaces | 2 |
| Architectural Style | Cape Cod |
| Construction Materials | Wood Frame,Clapboard |
| Year Built | 2006 |
| Attached Garage | true |
| Total Rooms | 8 |
| Full Baths | 2 |
| Appliances | Dishwasher,Dryer,Microwave,Gas Range,Refrigerator,Washer |
| Patio/Porch Features | Deck,Porch |
| Occupancy Type | Owner |
Interior Features
| Total Baths | 3 |
|---|---|
| Air Conditioning Y/N | true |
| Heating Y/N | true |
| Basement | Bulkhead,Interior Entry,Full,Unfinished |
| Flooring | Carpet,Tile,Wood |
| Total Fireplaces | 1 |
| Fireplace Y/N | true |
| Above Grade Finished Area | 2070 |
| Half Baths | 1 |
| Total Bedrooms | 3 |
| Interior Amenities | Pantry,Shower,Storage,Walk-In Closet(s),Primary Bedroom w/Bath |
| Furnished Y/N | Unfurnished |
| Laundry Features | Main Level |
Exterior Features
| Parking Features | Paved,1 - 4 Spaces,Inside Entrance |
|---|---|
| Lot Features | Near Golf Course,Near Public Beach,Near Shopping,Near Turnpike/Interstate,Near Town,Rural,Subdivided,Right of Way,Wooded |
| Water Source | Private,Well |
| Lot Size Area | 6.4 |
| Lot Size Acres | 6.4 |
| Lot Size Source | Public Records |
| Waterfront Y/N | false |
| Road Frontage Type | Private Road |
| Building Area Total | 2070 |
| Foundation Details | Poured Concrete |
| Other Equipment | Cable,Generator,Other |
| Fencing | Fenced |
Amenities
- Foreclosure
- Views
- Short Sale
- New Construction
- Adult 55+
- Lease To Own
- No HOA Fees
- Furnished
- Primary On Main
- Air Conditioning
- Seller Finance
- Green
- Fixer Upper
- Horse
- Golf
- Fireplace
- Deck
- Garage
- Basement
- Pool
Property vs Single Family Average in 03909
Statistics provided by Inside Real Estate
Price
Taxes
Year Built
 Listing data is derived in whole or in part from the Maine IDX and is for consumers' personal, non commercial use only. Dimensions are approximate and not guaranteed. All data should be independently verified ©2026 Maine Real Estate Information System, Inc. All Rights Reserved.
