
Waterfront - Primary on Main

Address
10 Bear Point Road, Harrison, ME
Price
$ 635,000
Property Attributes
- MLS#1669569
- TypeSingle Family
- Listing Status Active
- CountyCumberland
- CityHarrison
- NeighborhoodBasswood Bay
- Zip04040
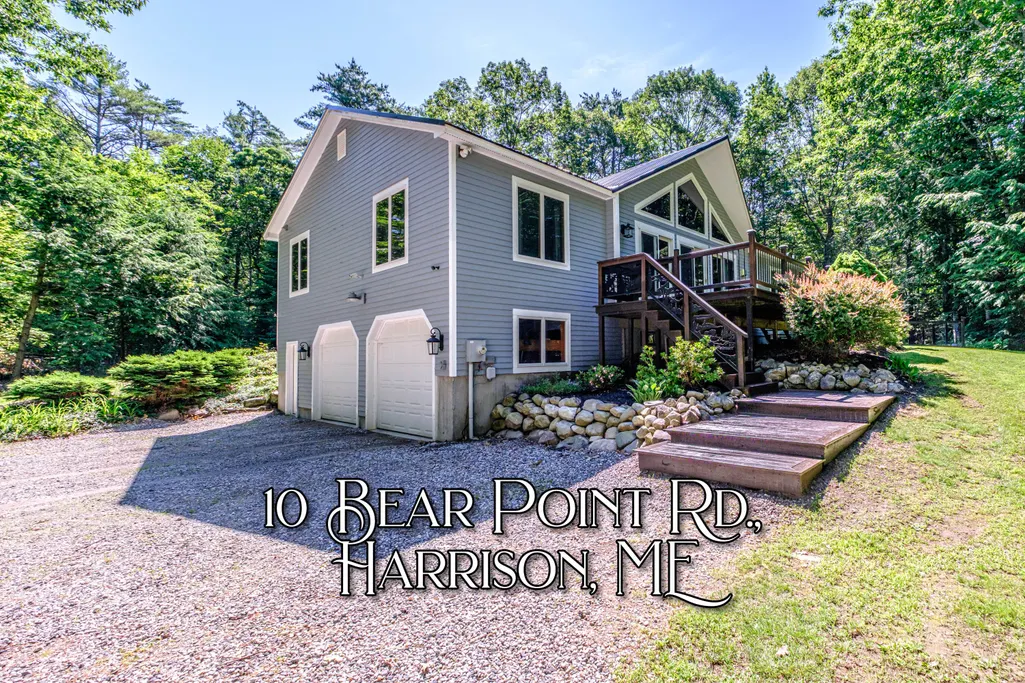
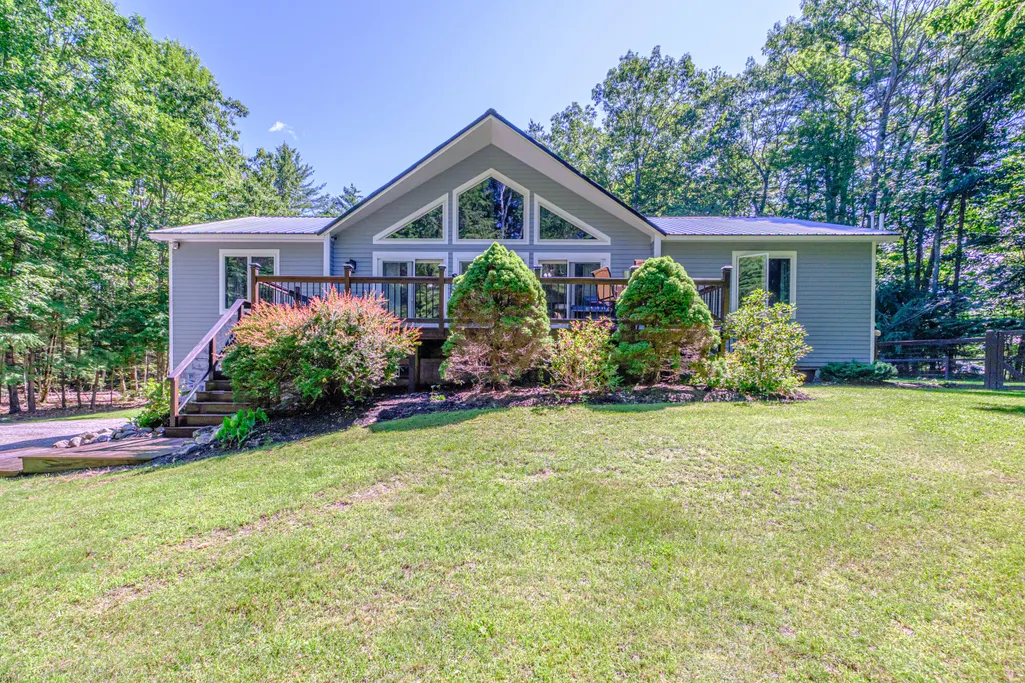
- StyleContemporary, Raised Ranch
- Year Built2000
- Taxes$ 4521
- Price$ 635,000
- Bedrooms3
- Full Bathrooms2
- Half Bathrooms0
- Sqr Footage2384
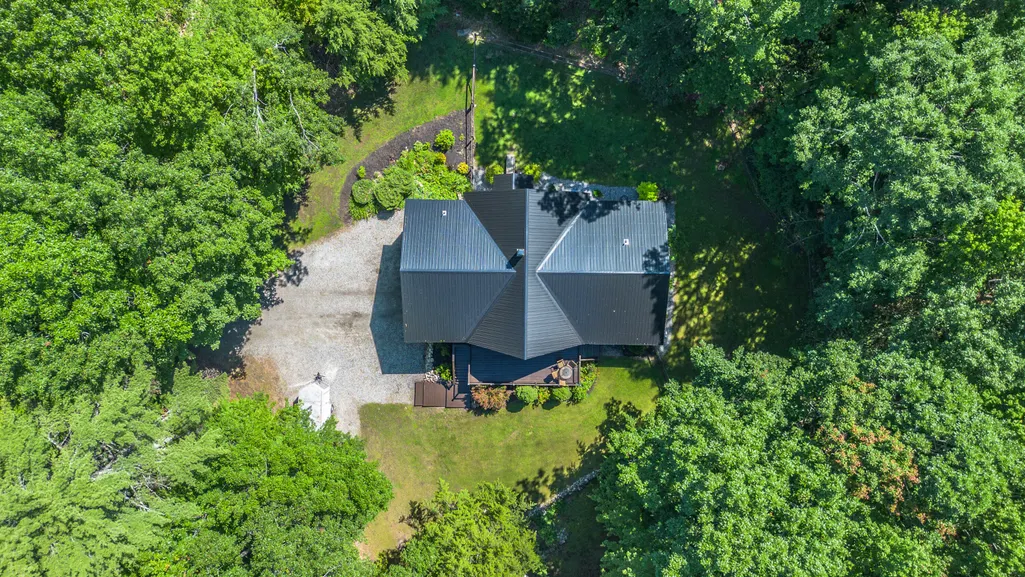
- Lot Size5.06 Acres
Data Source:
Maine Listings (MREIS)
Property Description
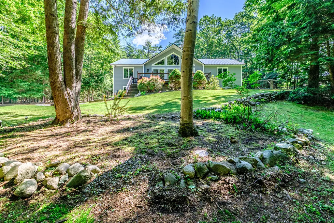
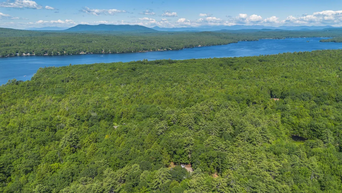
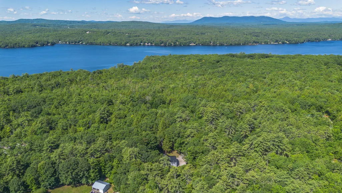
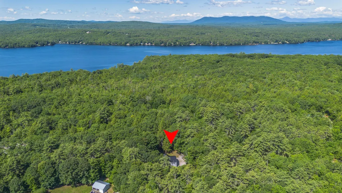
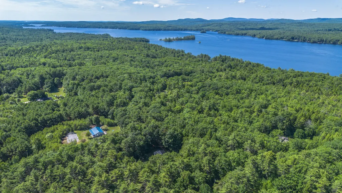
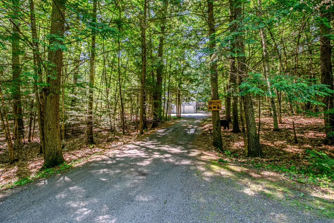
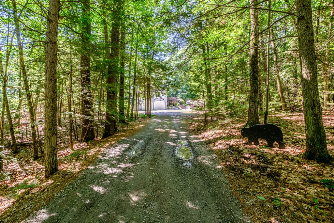
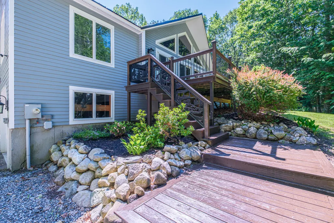
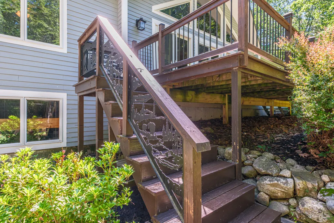
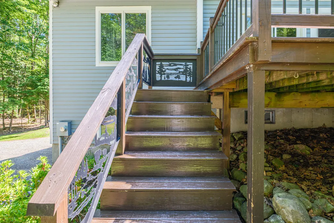
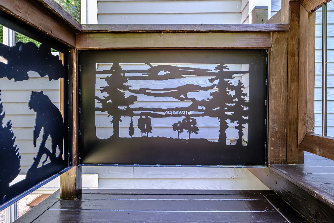
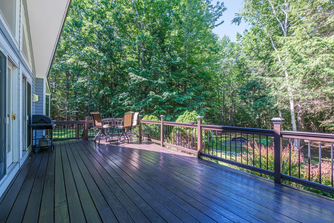
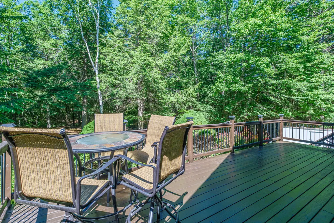
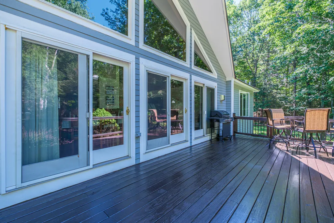
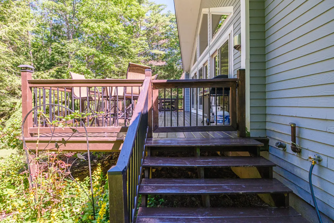
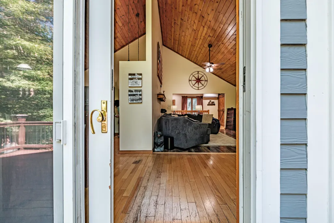
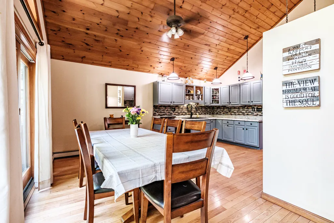
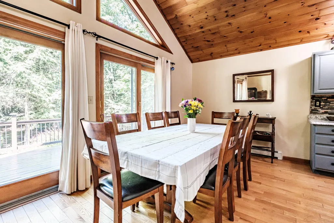
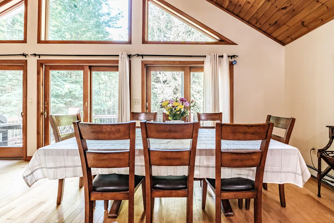
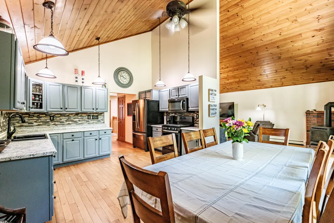
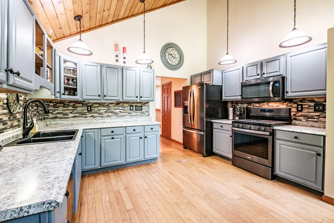
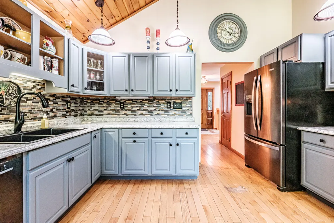
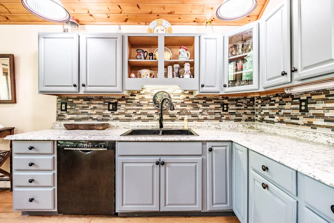
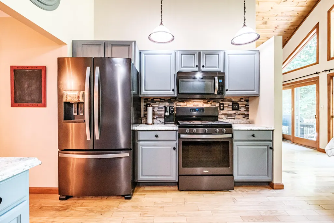
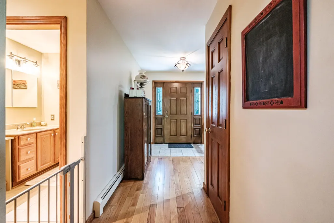
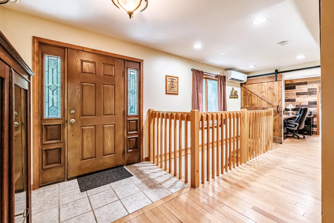
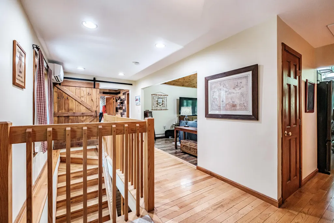
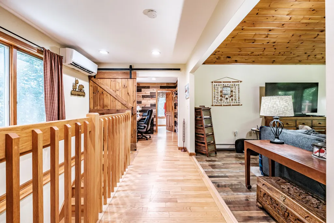
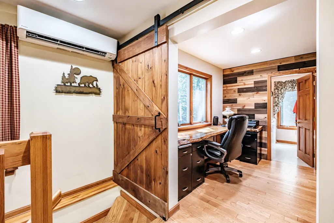
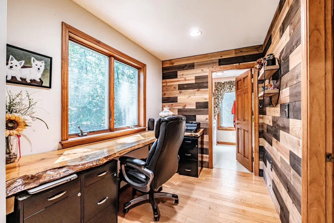
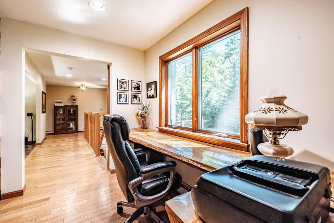
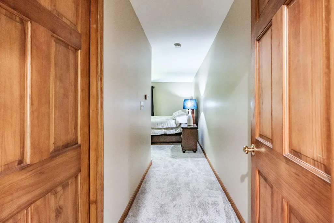
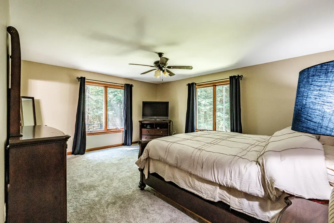
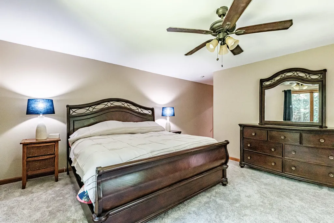
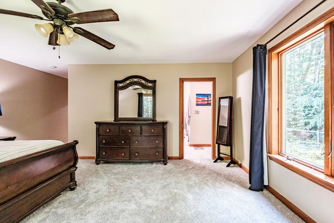
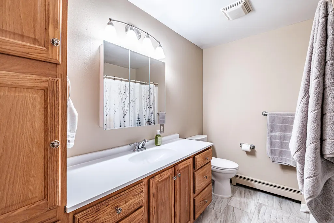
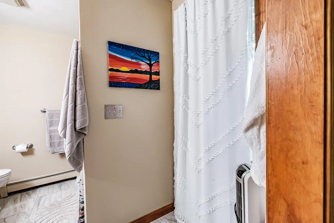
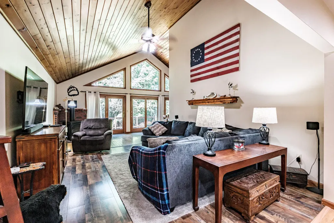
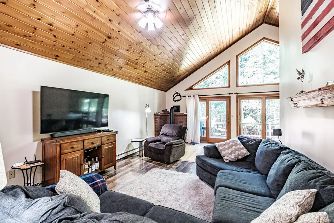
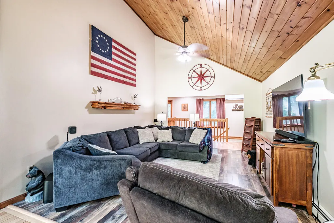
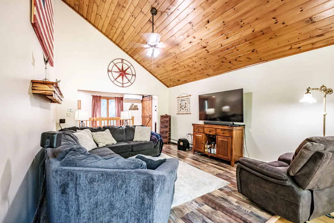
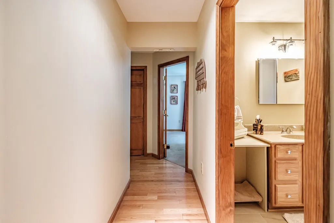
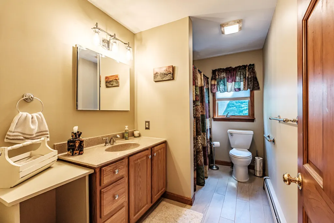
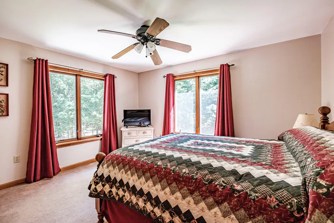
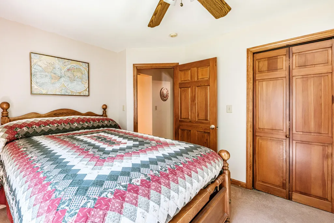
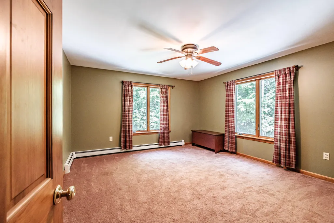
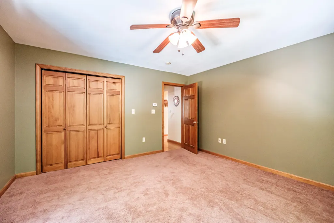
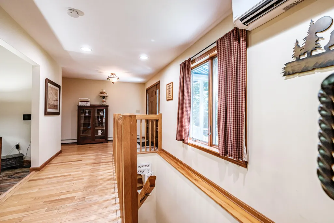
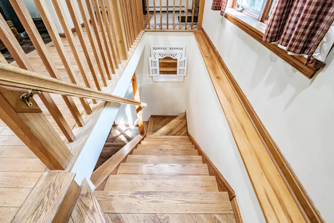
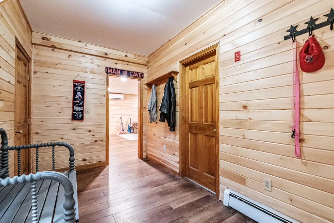
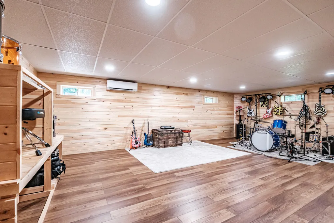
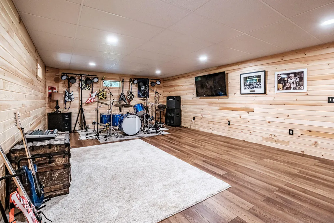
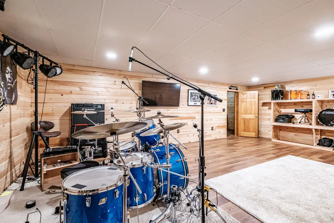
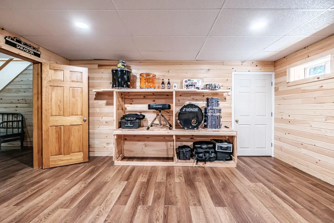
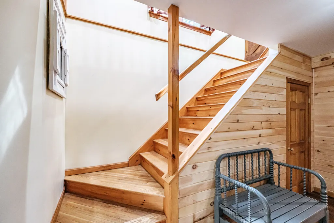
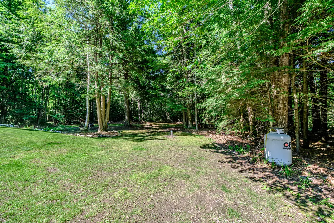
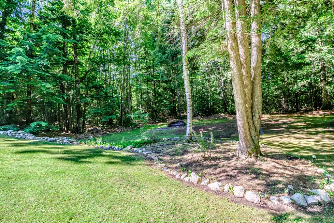
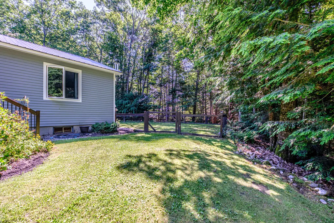
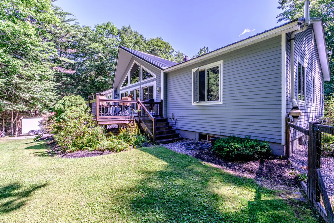
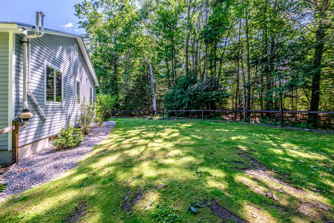
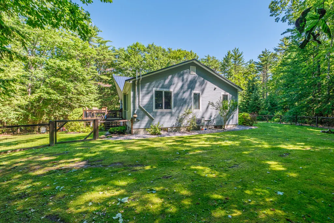
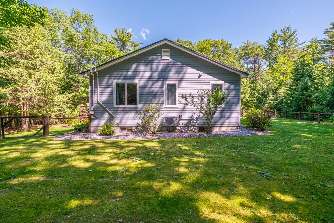
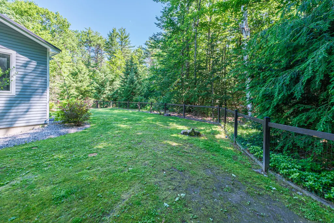
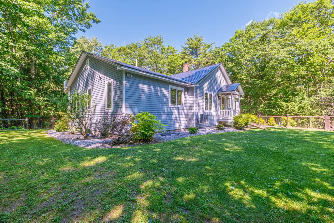
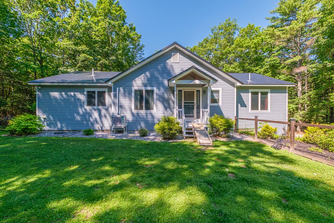
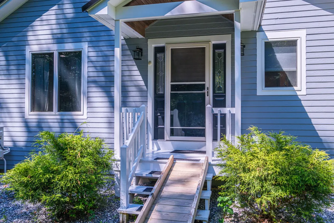
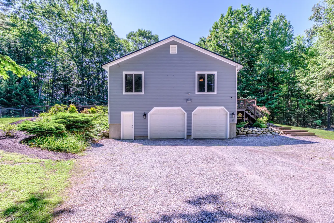
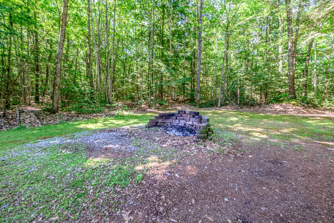
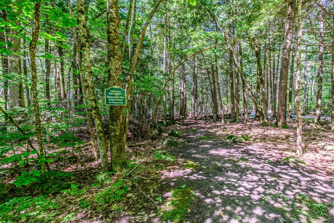
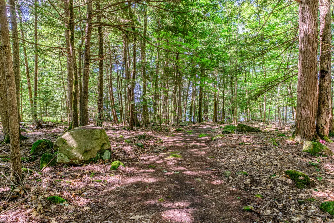
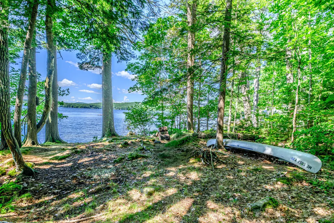
NEW PRICE!! Welcome to 10 Bear Point Road where you can enjoy privacy on 5 acres of land and 2 deeded access ways to Long Lake! The first access is 33' of frontage and provides a nice swimming area. The second access is 100' of frontage and has a dock that can provide space for up to 4 boats to dock during the day. Living in Maine near a beautiful lake, offers a calming way of life. This spacious, updated home offers 3 large bedrooms and 2 full baths. A sliding barn wood style door offers a private space to work from your home office. Special accent wood touches throughout the home provide a cool stylish vibe. Recently finished room in the lower level offers a large space for your creative ideas. New carpet, paint and 2 heat pumps installed. Fenced in back yard and a freshly painted deck. Check out the creative Maine features on the deck stairs. Inside and out, this property is very special and offers a great place to call home, to entertain and to take in the beauty and peacefulness that it offers. Some Furniture Included!!
General Features
| Sewer | Private Sewer |
|---|---|
| Zoning | Standard Land Use |
| Electric | Circuit Breakers,Generator Hookup |
| Tax Year | 2025 |
| County | Cumberland |
| Property Type | Residential |
| HOA | true |
| Status | Active |
| City | Harrison |
| Lot Size Units | Acres |
| Lot Size Square Feet | 220413.6 |
| Tax Annual Amount | 4521 |
| Standard Status | Active |
| Tax Lot | 7-8 |
| View | Scenic,Trees/Woods |
| Body of Water | Long Lake |
| Virtual Tour | https://www.propertypanorama.com/instaview/mreis/1669569 |
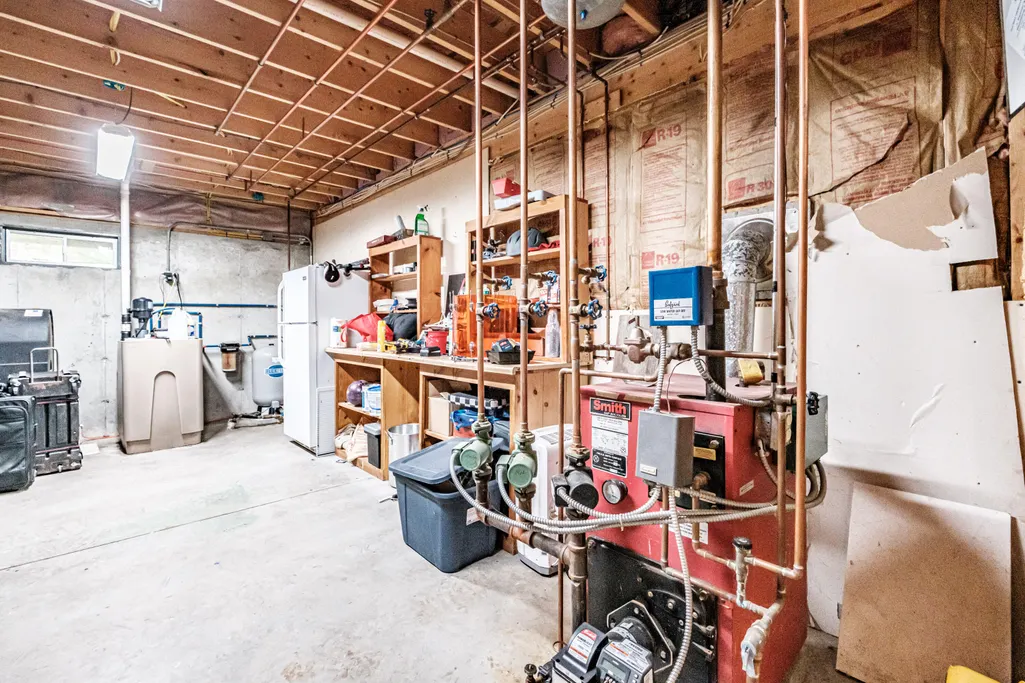
| Heating | Electric,Oil,Propane,Baseboard,Heat Pump,Hot Water |
| Cooling | Heat Pump |
| Property Subtype | Single Family Residence |
| Garage Y/N | true |
| Land Lease Y/N | false |
| HOA Fee | 625 |
| Assoc Fee Paid Per | Annually |
| Subdivision Name | Basswood Bay |
| Roof | Metal |
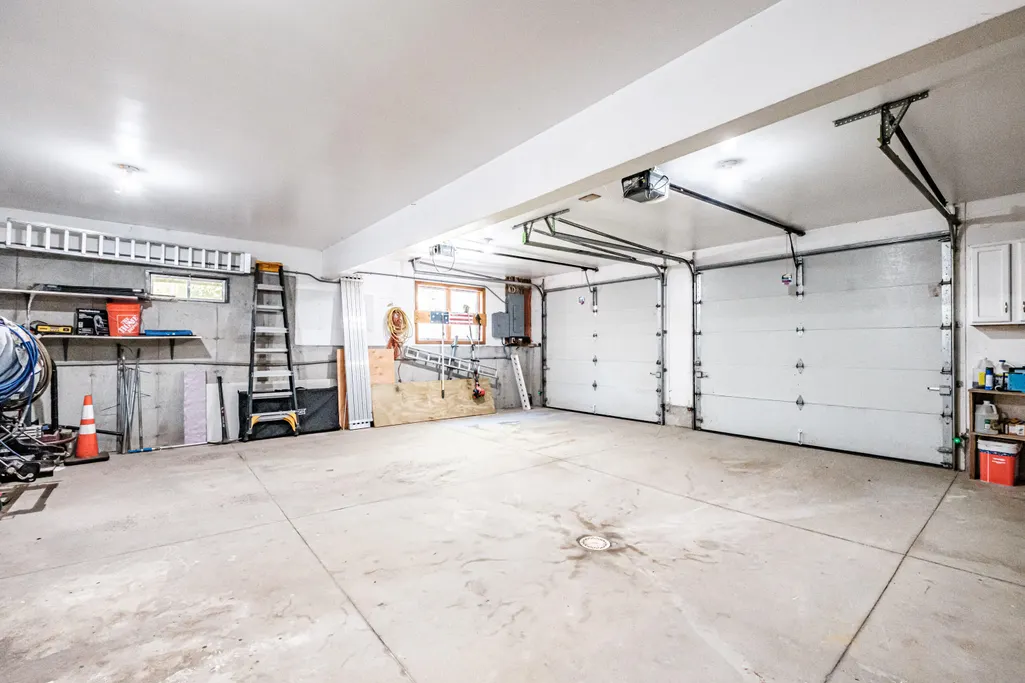
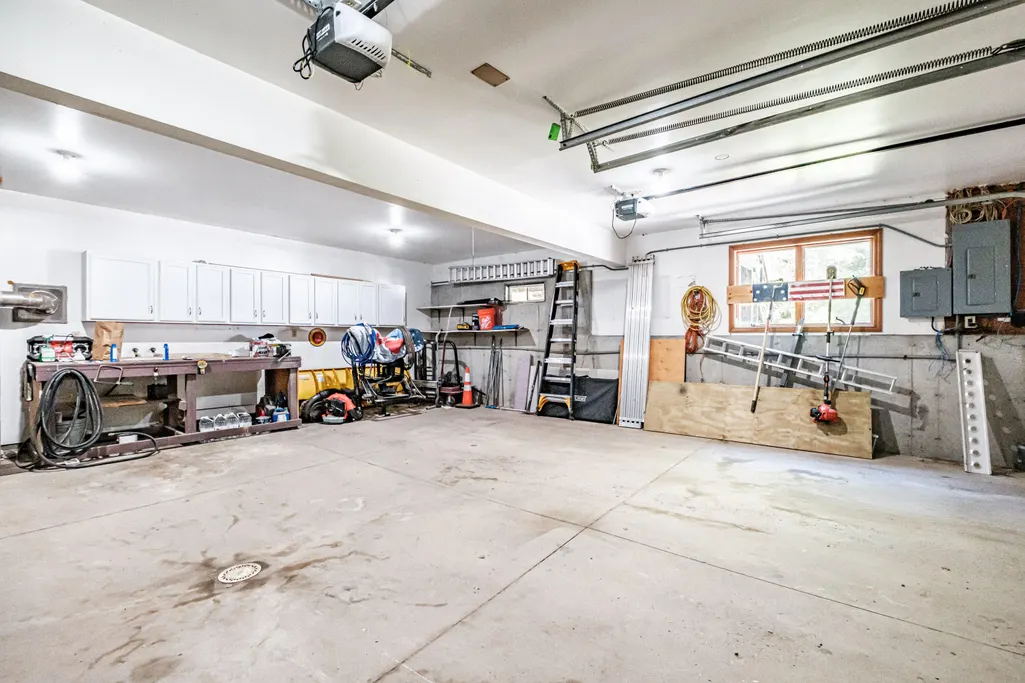
| Garage Spaces | 2 |
| Architectural Style | Contemporary,Raised Ranch |
| Construction Materials | Wood Frame,Concrete |
| Year Built | 2000 |
| Attached Garage | false |
| Total Rooms | 8 |
| Full Baths | 2 |
| Appliances | Dishwasher,Dryer,Microwave,Gas Range,Refrigerator,Washer |
| Patio/Porch Features | Deck |
Interior Features
| Total Baths | 2 |
|---|---|
| Air Conditioning Y/N | true |
| Heating Y/N | true |
| Basement | Not Applicable,Walk-Out Access,Finished,Full |
| Flooring | Carpet,Tile,Wood |
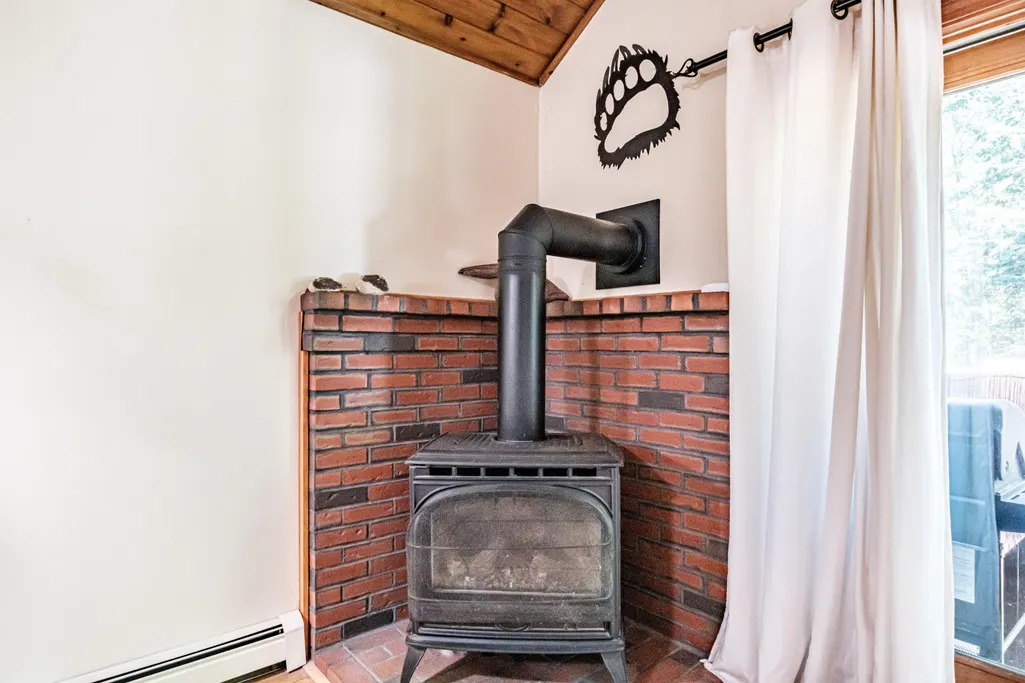
| Total Fireplaces | 1 |
| Fireplace Y/N | true |
| Above Grade Finished Area | 1976 |
| Total Bedrooms | 3 |
| Below Grade Finished Area | 408 |
| Interior Amenities | 1st Floor Bedroom,1st Floor Primary Bedroom w/Bath,Primary Bedroom w/Bath |
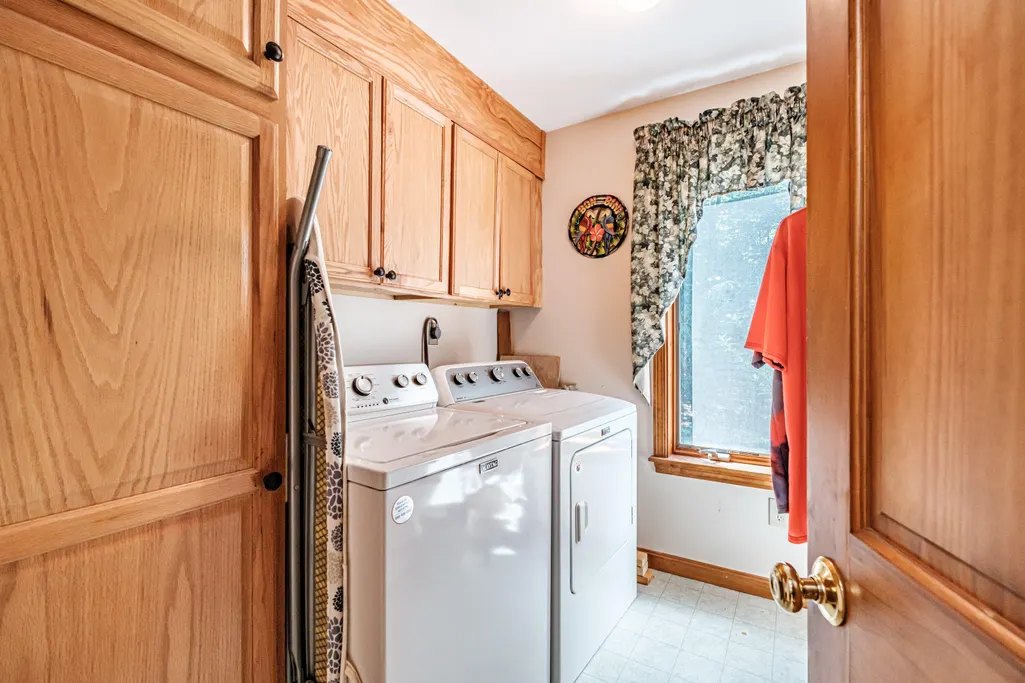
| Laundry Features | Main Level,Washer Hookup |
Exterior Features
| Parking Features | Gravel,5 - 10 Spaces,On Site,Inside Entrance |
|---|---|
| Lot Features | Rural,Subdivided,Landscaped,Wooded |
| Water Source | Private |
| Lot Size Area | 5.06 |
| Lot Size Acres | 5.06 |
| Road Surface Type | Gravel,Dirt |
| Lot Size Source | Public Records |
| Waterfront Y/N | true |
| Road Frontage Type | Private Road |
| Building Area Total | 2384 |
| Foundation Details | Poured Concrete |
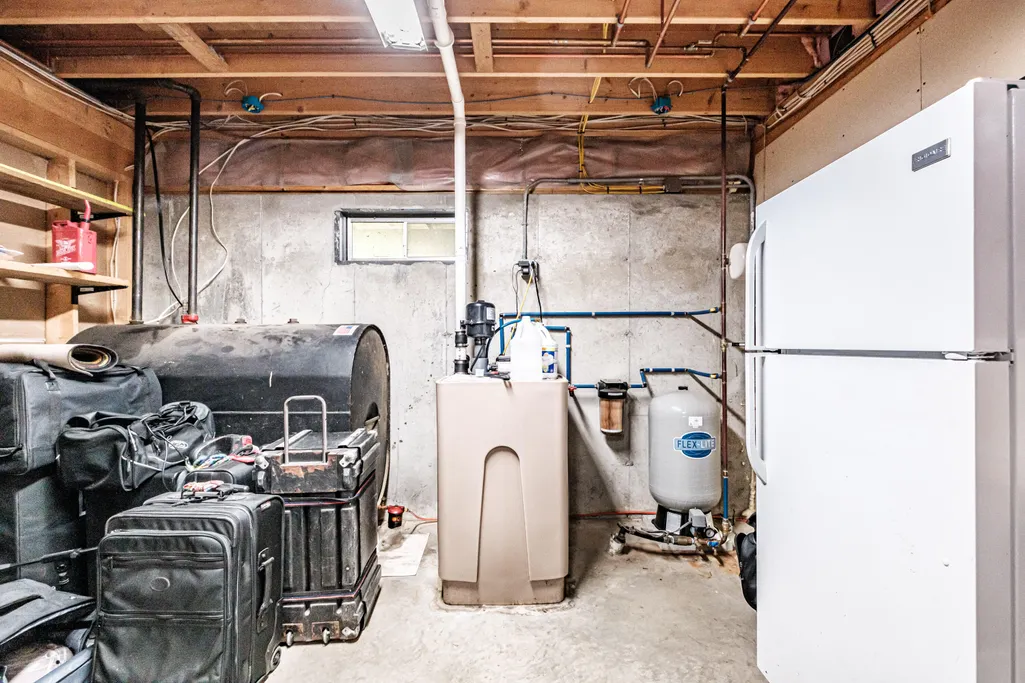
| Other Equipment | Air Radon Mitigation System,Water Radon Mitigation System |
| Fencing | Fenced |
Amenities
- Foreclosure
- Views
- Short Sale
- New Construction
- Adult 55+
- Lease To Own
- No HOA Fees
- Furnished
- Primary On Main
- Air Conditioning
- Seller Finance
- Green
- Fixer Upper
- Horse
- Golf
- Fireplace
- Deck
- Garage
- Basement
- Pool
Property vs Single Family Average in 04040
Statistics provided by Inside Real Estate
Price
Taxes
Year Built
 Listing data is derived in whole or in part from the Maine IDX and is for consumers' personal, non commercial use only. Dimensions are approximate and not guaranteed. All data should be independently verified ©2026 Maine Real Estate Information System, Inc. All Rights Reserved.
