
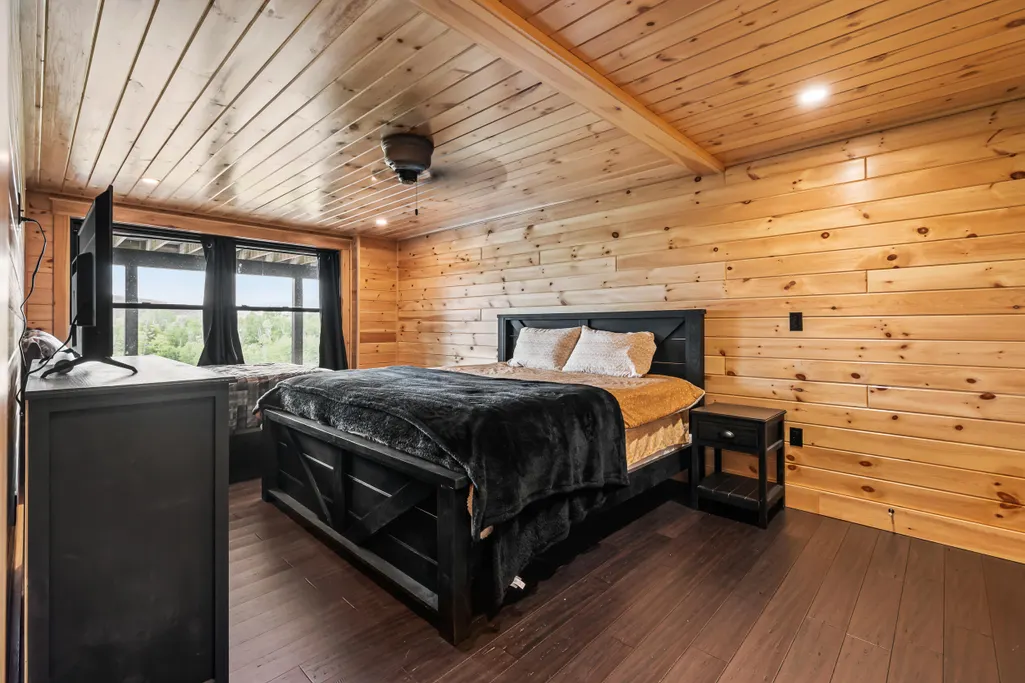
Views - Primary on Main
Address
73 Herbie Welch Trail, Rangeley Plt, ME
Price
$ 999,999
Property Attributes
- MLS#1668252
- TypeSingle Family
- Listing Status Active
- CountyFranklin
- CityRangeley Plt
- NeighborhoodWelch Woods
- Zip04970
- StyleChalet
- Year Built2023
- Taxes$ 2497
- Price$ 999,999
- Bedrooms4
- Full Bathrooms2
- Half Bathrooms1
- Sqr Footage2400
- Lot Size9.39 Acres
Data Source:
Maine Listings (MREIS)
Property Description
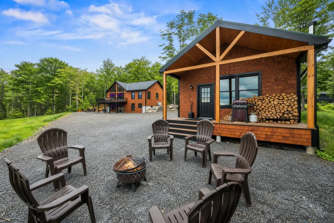
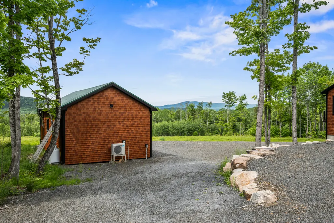
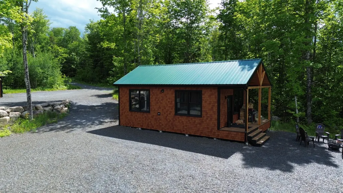
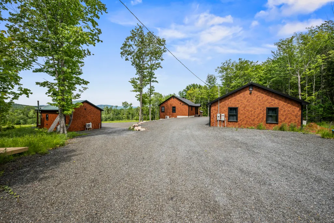
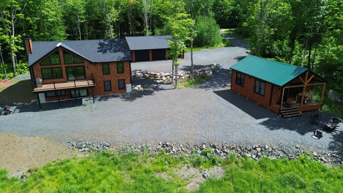
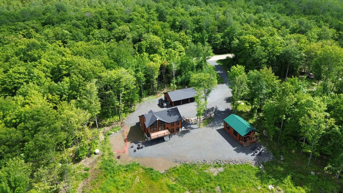
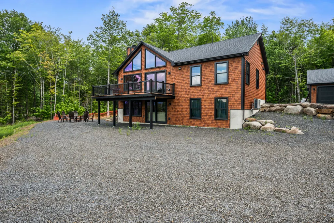
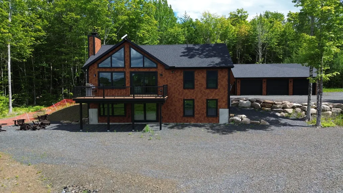
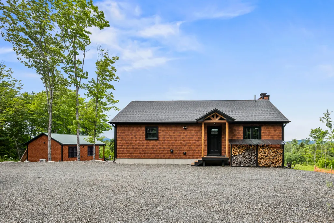
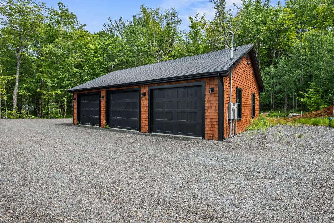
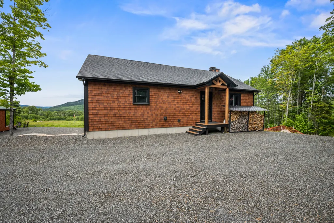
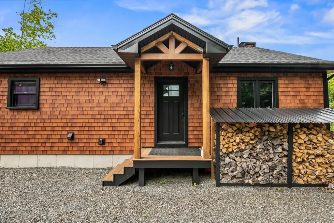
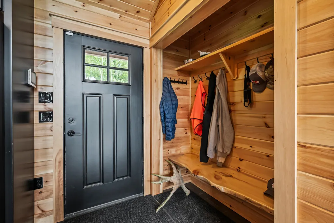
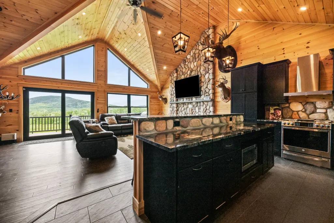
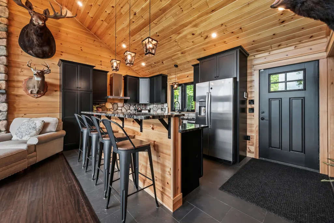
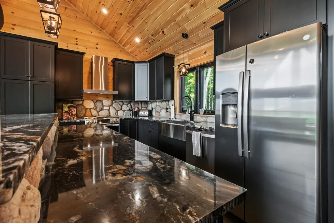
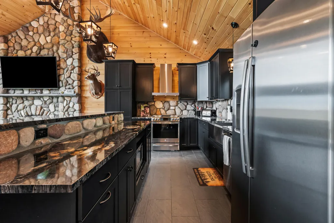
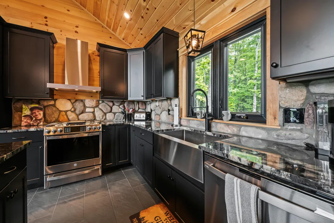
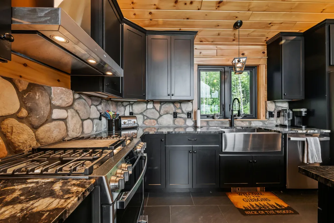
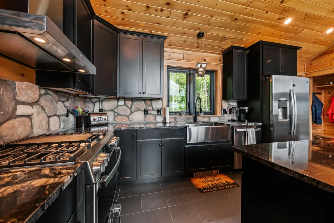
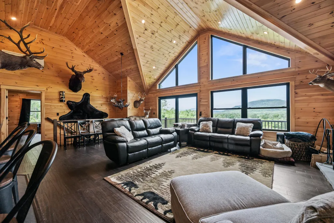
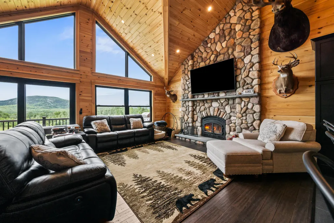
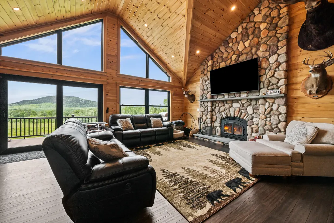
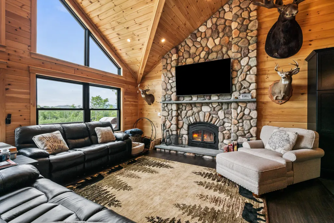
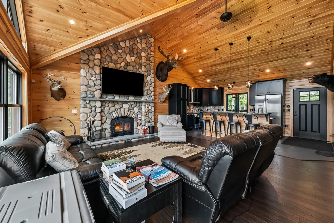
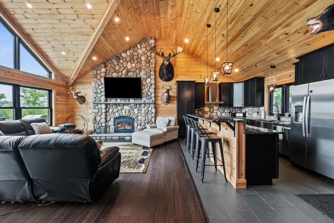
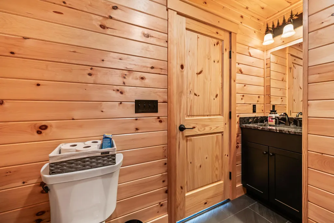
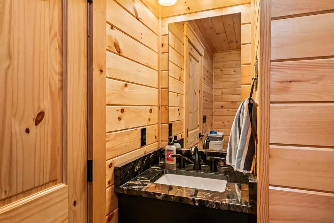
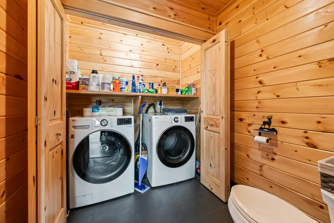
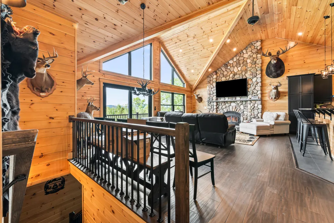
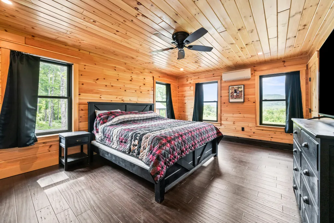
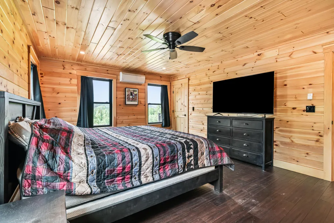
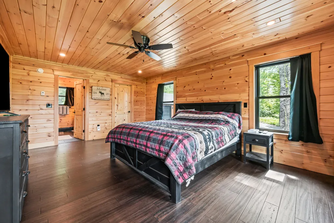
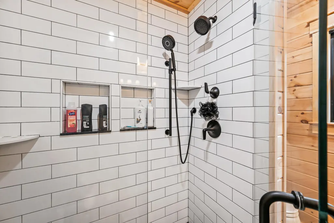
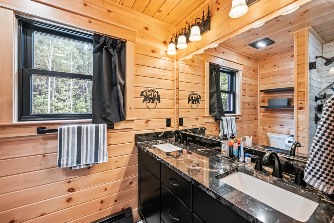
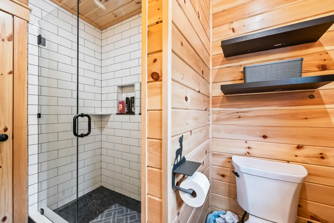
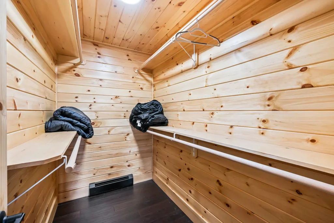
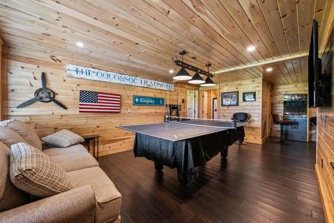
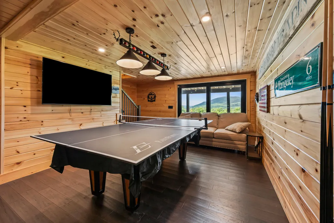
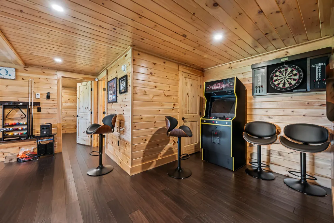
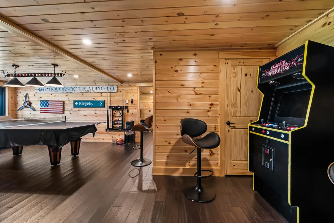
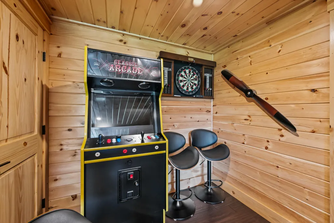
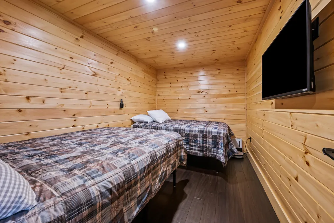
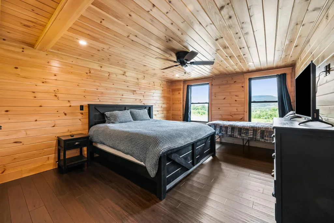
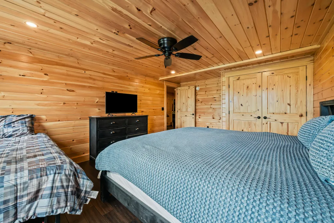
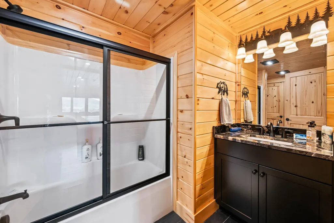
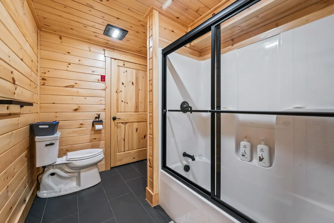
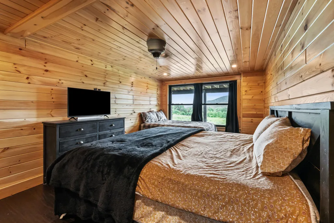
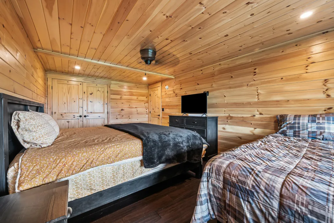
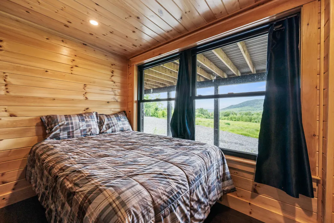
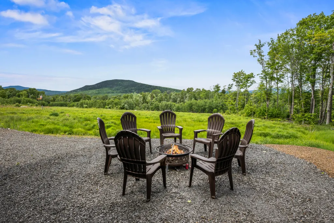
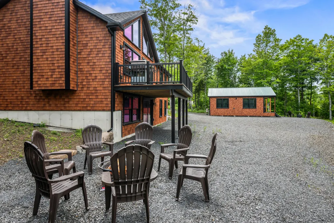
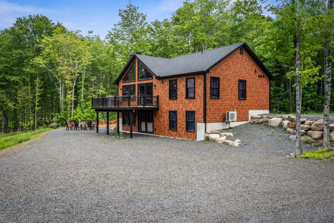
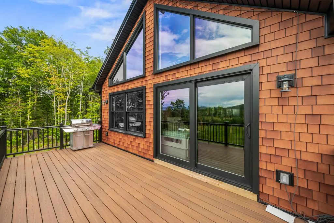
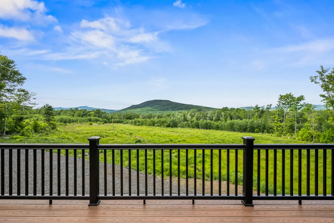
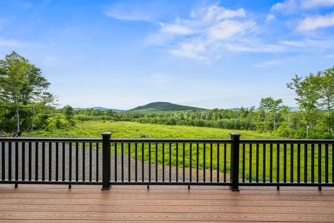
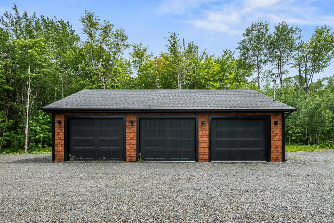
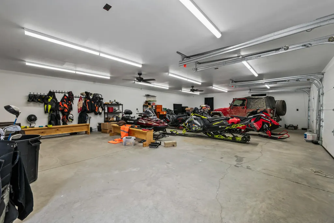
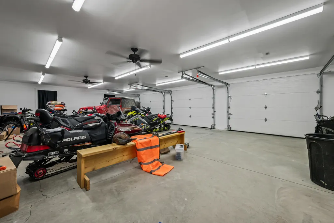
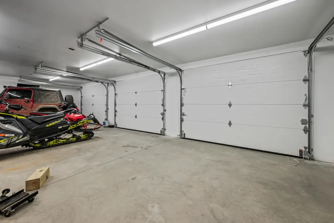
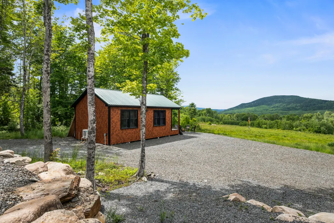
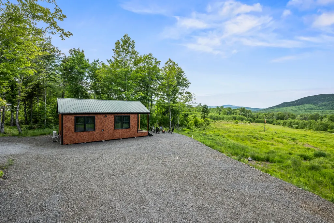
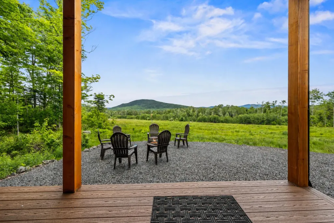
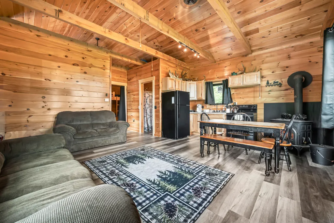
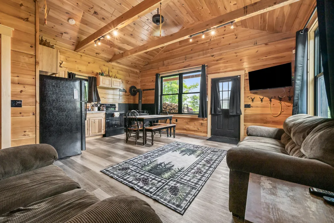
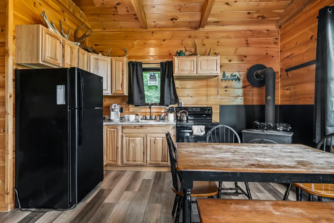
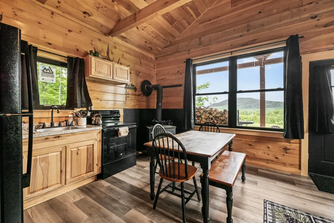
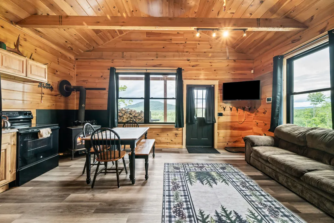
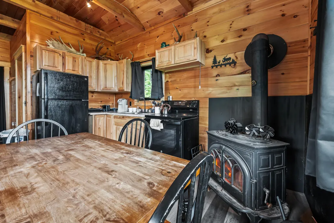
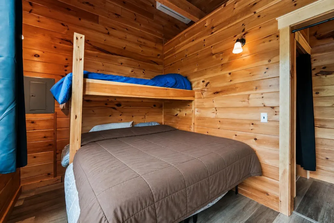
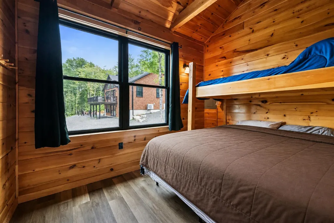
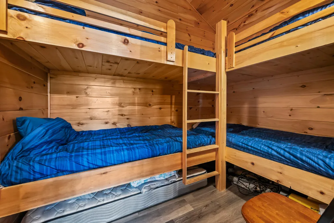
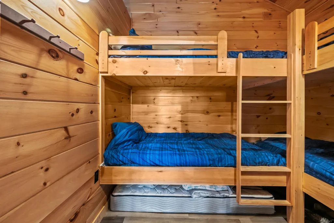
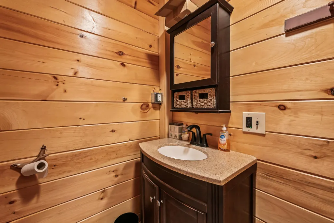
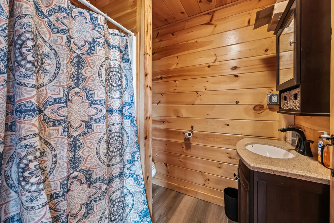
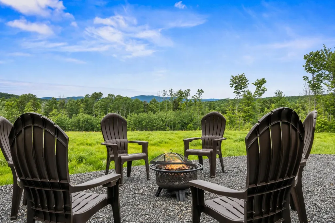
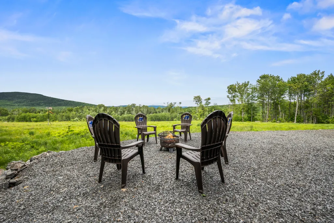
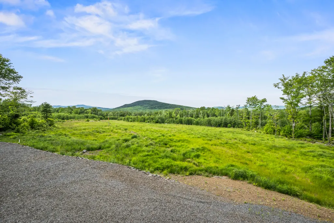
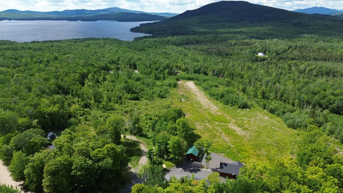
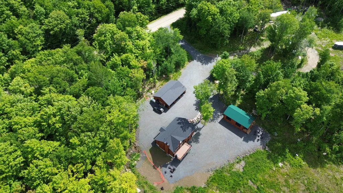
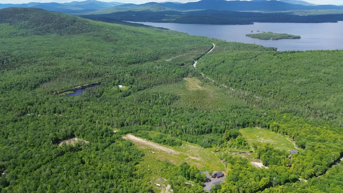
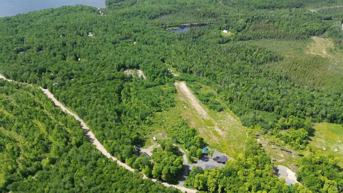
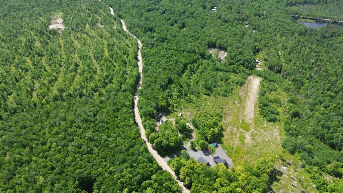
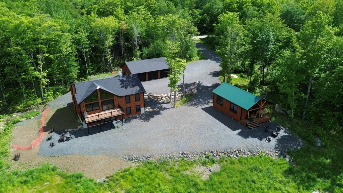
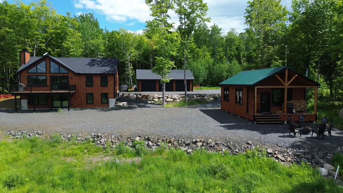
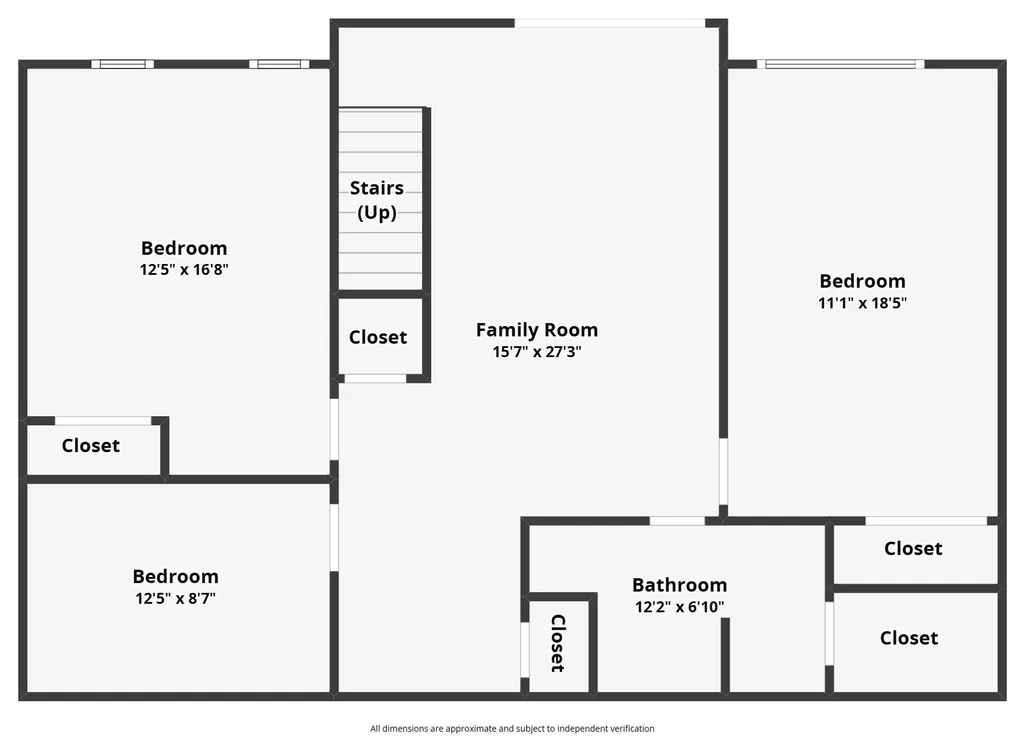
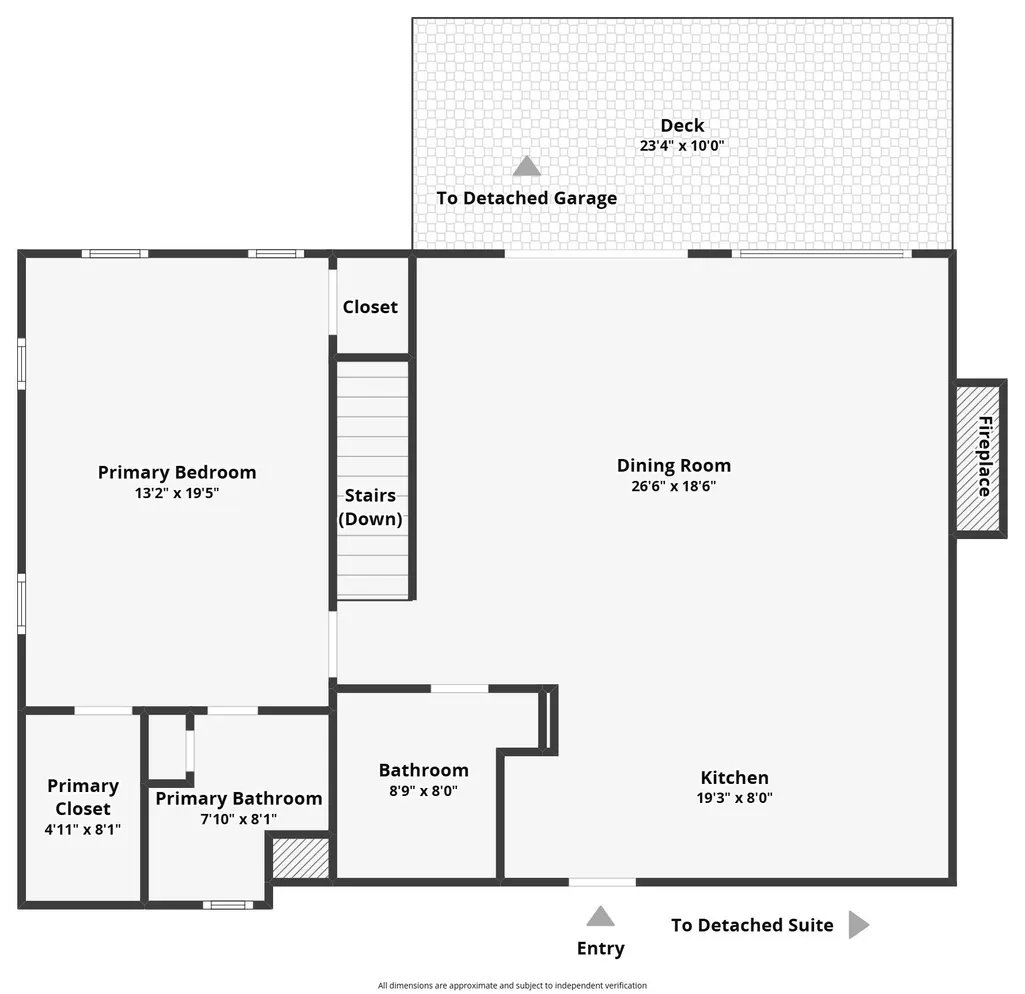
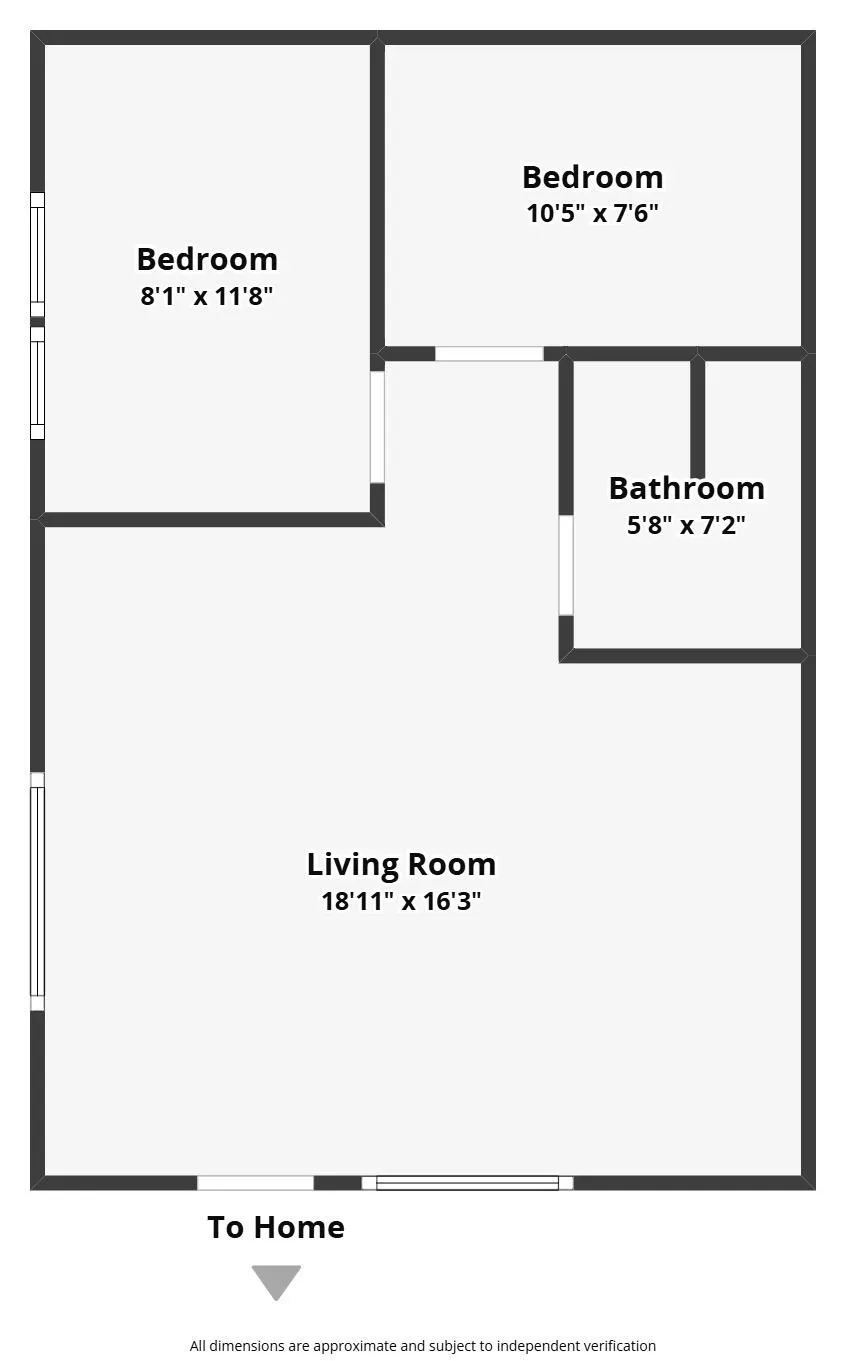
RANGELEY PLANTATION - On a clear day, you can see forever and beyond! Fantastic compound offering custom built 4BR, 2.5BA Chalet style home with sunny open floor plan. Featuring beautiful gourmet kitchen, living area with wood burning fireplace in a rock surround, dining area with entry onto spacious deck overlooking panoramic views of Bald Mountain, glimpses of Mooselookmeguntic Lake. Main floor primary BR suite with bathroom, walk in closets. Lower level offers 3BR, family room. Cozy guest cabin with 2 bunk rooms, 1BA, views from the covered porch. Plus detached 3-car heated garage with plenty of space for toys and gear. All privately sited on 9.39 acres with snowmobile/ATV trail access from your door. This one of a kind homestead is sure to please - don't miss out on this one, inquire today!
General Features
| Sewer | Septic Tank |
|---|---|
| Zoning | D-RS LUPC |
| Electric | Circuit Breakers |
| Tax Year | 2025 |
| County | Franklin |
| Property Type | Residential |
| HOA | false |
| Status | Active |
| City | Rangeley Plt |
| Lot Size Units | Acres |
| Lot Size Square Feet | 409028.4 |
| Tax Annual Amount | 2497 |
| Standard Status | Active |
| Tax Lot | 4C |
| View | Fields,Mountain(s),Scenic,Trees/Woods |
| Body of Water | Mooselookmeguntic |
| Virtual Tour | https://www.propertypanorama.com/instaview/mreis/1668252 |
| Heating | Electric,Propane,Wood,Baseboard,Heat Pump,Hot Water,Radiant |
| Cooling | Heat Pump |
| Property Subtype | Single Family Residence |
| Garage Y/N | true |
| Land Lease Y/N | false |
| Subdivision Name | Welch Woods |
| Roof | Shingle |
| Garage Spaces | 3 |
| Architectural Style | Chalet |
| Construction Materials | Wood Frame,Vinyl Siding |
| Year Built | 2023 |
| Attached Garage | false |
| Total Rooms | 8 |
| Full Baths | 2 |
| Appliances | Dishwasher,Dryer,Microwave,Gas Range,Refrigerator,Washer |
| Patio/Porch Features | Deck |
Interior Features
| Total Baths | 3 |
|---|---|
| Air Conditioning Y/N | true |
| Heating Y/N | true |
| Basement | Interior Entry,Finished,Full |
| Flooring | Tile,Engineered Hardwood,Luxury Vinyl |
| Total Fireplaces | 1 |
| Fireplace Y/N | true |
| Above Grade Finished Area | 1200 |
| Half Baths | 1 |
| Total Bedrooms | 4 |
| Below Grade Finished Area | 1200 |
| Interior Amenities | 1st Floor Primary Bedroom w/Bath,Pantry |
| Furnished Y/N | Negotiable |
| Laundry Features | Main Level |
Exterior Features
| Parking Features | Gravel,5 - 10 Spaces,On Site,Detached,Heated Garage |
|---|---|
| Lot Features | Rural,Level,Open Lot,Pasture,Rolling Slope,Wooded |
| Water Source | Private,Well |
| Lot Size Area | 9.39 |
| Lot Size Acres | 9.39 |
| Road Surface Type | Gravel |
| Lot Size Source | Survey |
| Waterfront Y/N | false |
| Building Area Total | 2400 |
| Foundation Details | Poured Concrete |
| Other Equipment | Generator,Internet Access Available |
Amenities
- Foreclosure
- Views
- Short Sale
- New Construction
- Adult 55+
- Lease To Own
- No HOA Fees
- Furnished
- Primary On Main
- Air Conditioning
- Seller Finance
- Green
- Fixer Upper
- Horse
- Golf
- Fireplace
- Deck
- Garage
- Basement
- Pool
Property vs Single Family Average in 04970
Statistics provided by Inside Real Estate
Price
Taxes
Year Built
 Listing data is derived in whole or in part from the Maine IDX and is for consumers' personal, non commercial use only. Dimensions are approximate and not guaranteed. All data should be independently verified ©2026 Maine Real Estate Information System, Inc. All Rights Reserved.
