
Waterfront - Primary on Main





Address
217 Roaring Spout Road, Saint George, ME
Price
$ 2,675,000
Property Attributes
- MLS#1661293
- TypeSingle Family
- Listing Status Active
- CountyKnox
- CitySaint George
- Zip04860
- StyleContemporary, Cottage
- Year Built2002
- Taxes$ 15020
- Price$ 2,675,000
- Bedrooms3
- Full Bathrooms2
- Half Bathrooms1
- Sqr Footage3166
- Lot Size1.2 Acres
Data Source:
Maine Listings (MREIS)
Property Description
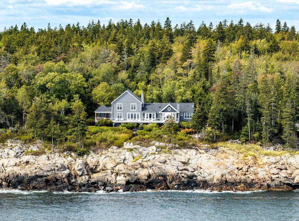
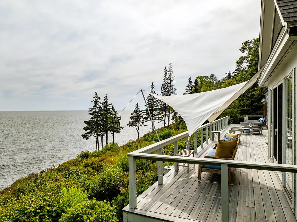
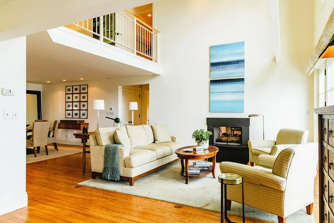
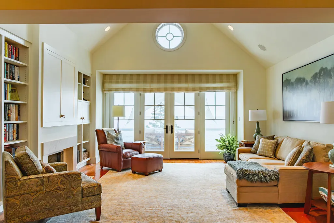
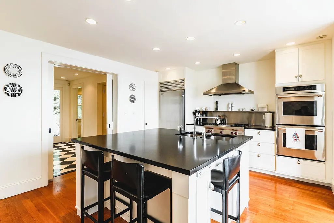
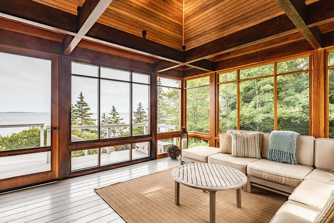
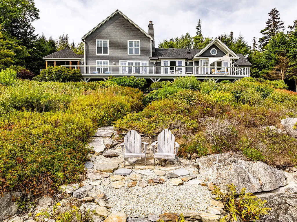
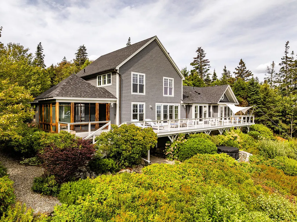
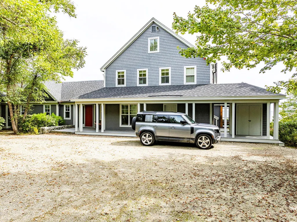
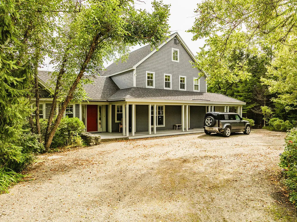
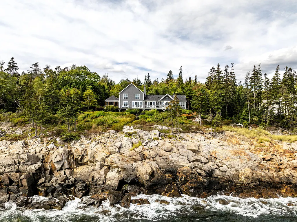
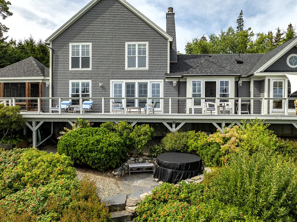
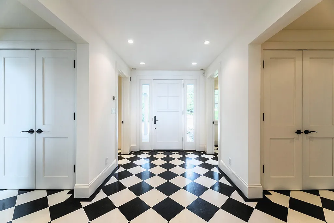
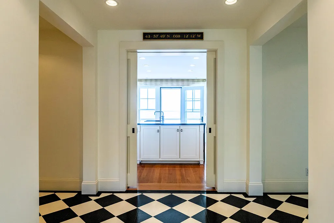
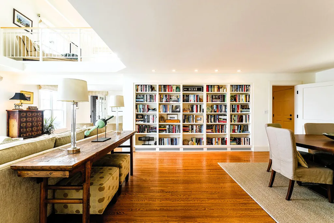
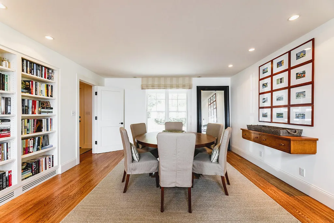
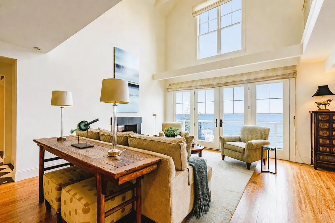
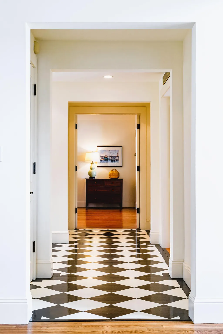
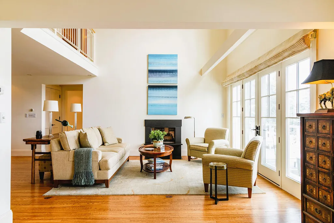
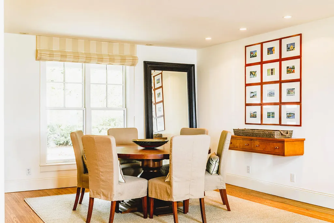
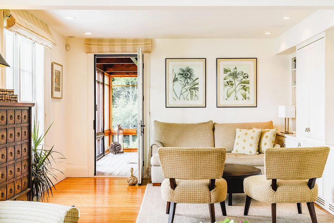
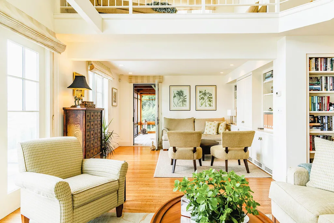
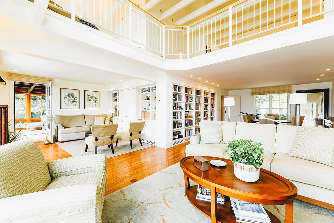
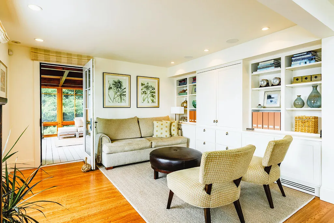
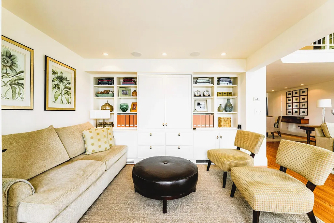
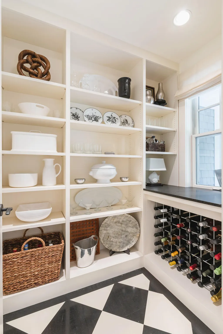
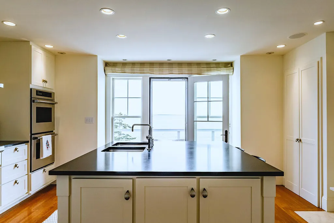
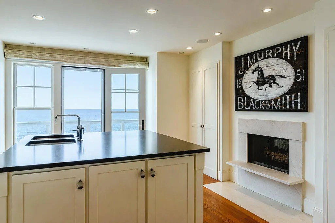
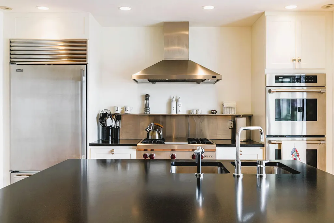
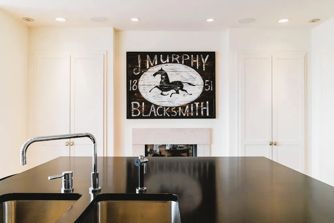
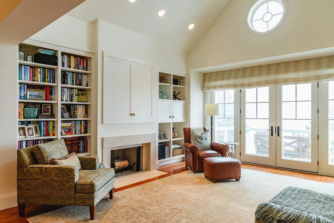
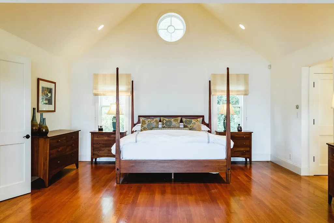
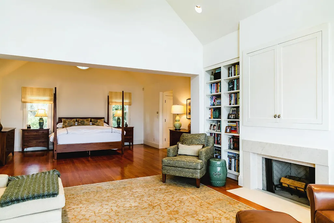
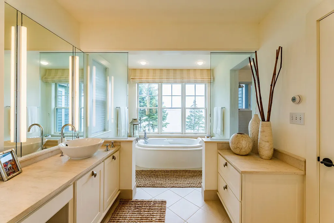
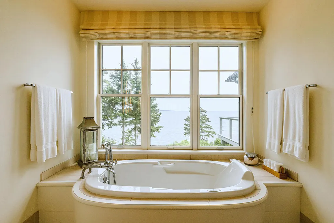
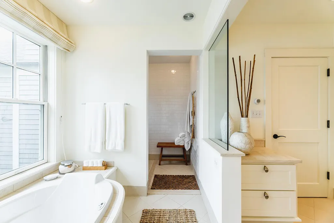
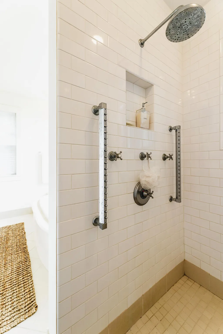
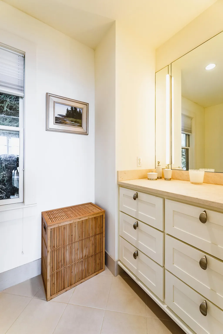
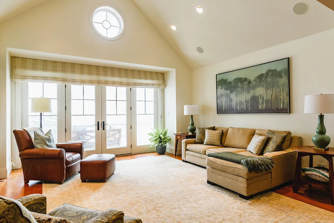
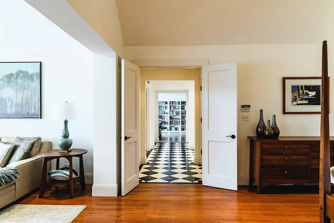
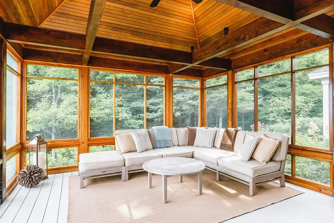
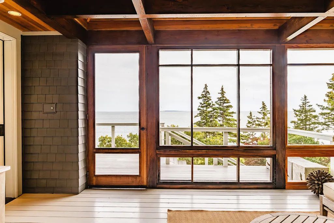
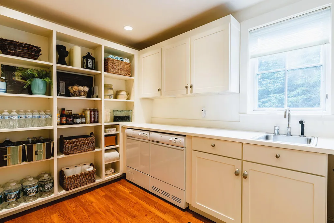
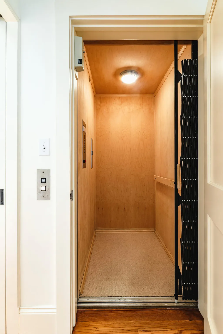
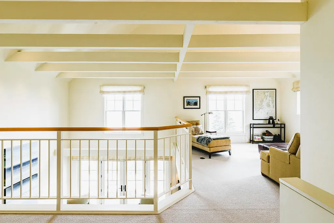
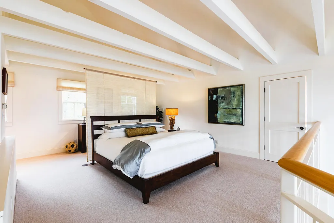
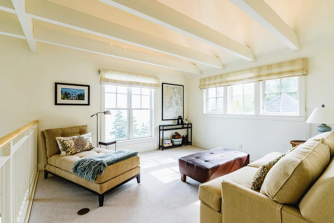
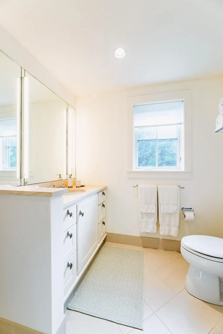
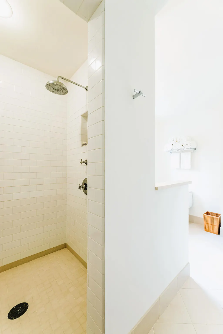
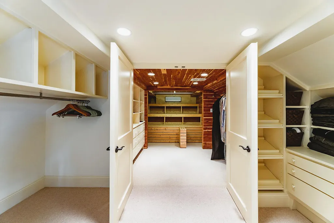
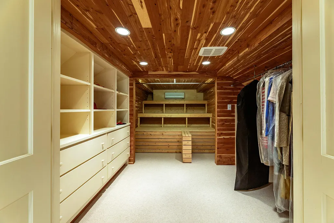
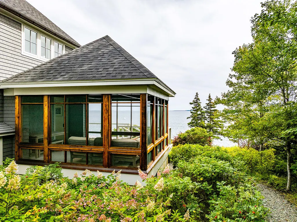
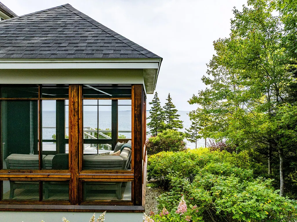
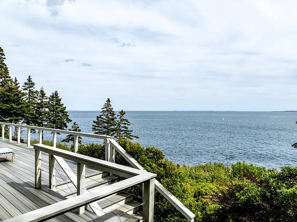
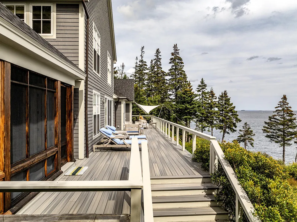
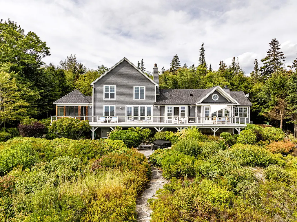
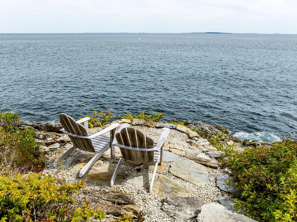
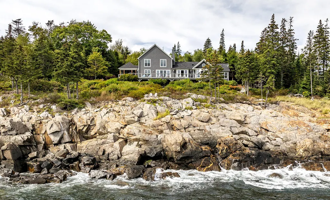
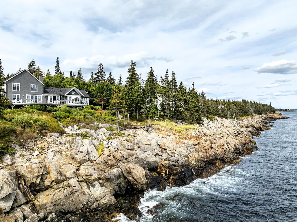
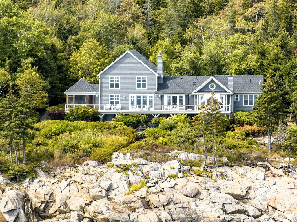
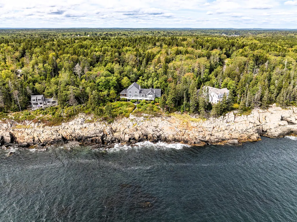
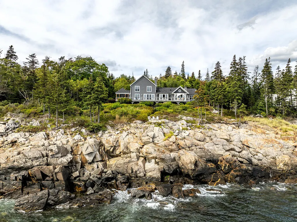
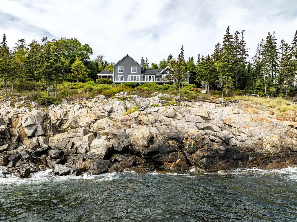
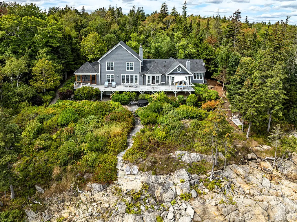
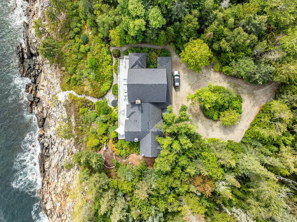
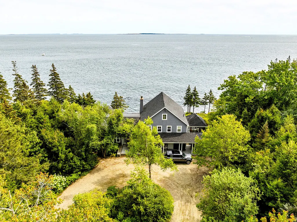
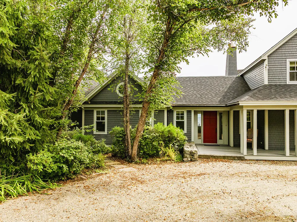
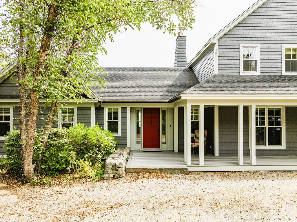
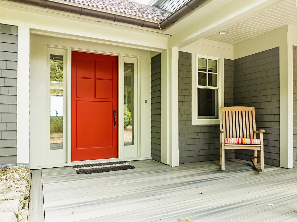
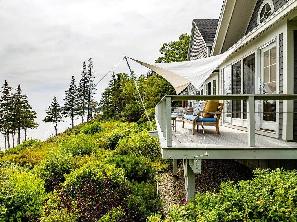
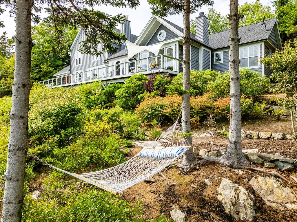
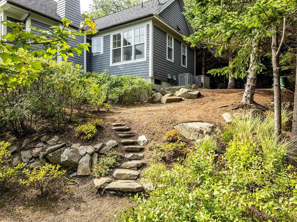
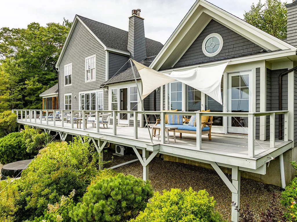
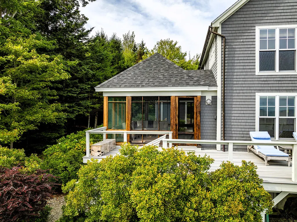
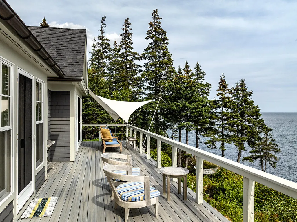
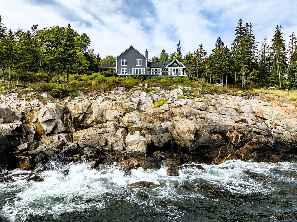
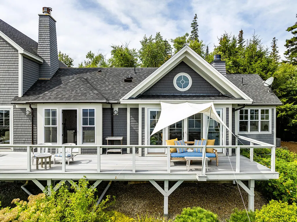
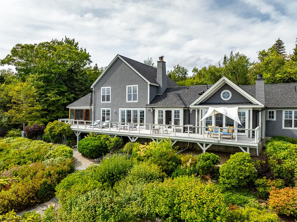
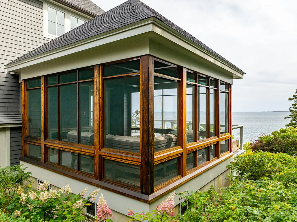
Architecturally designed and beautifully sited on 1.2 acres with 230 feet of bold ocean frontage, this exceptional coastal residence offers panoramic water views from nearly every room, Thoughtfully crafted for both comfort and elegance, the home features a first-floor primary suite with fireplace, cathedral ceilings, an elevator, central air and multiple inviting living spaces. The eat-in kitchen with fireplace is ideal for entertaining or quiet mornings by the sea and features sub-zero refrigerator, Wolf cooktop, Fisher & Paykel dish drawers and Thermidor double wall ovens. A spacious living room with fireplace provides a warm and dramatic gathering space framed by stunning ocean vistas, as does an adjacent screened porch. All rooms on the first floor have French doors leading to the expansive rear deck. Rarely does a property combine timeless design, privacy and breathtaking waterfront setting so seamlessly.
General Features
| Sewer | Private Sewer |
|---|---|
| Zoning | Shoreland |
| Electric | Circuit Breakers |
| Tax Year | 2025 |
| County | Knox |
| Property Type | Residential |
| HOA | false |
| Status | Active |
| City | Saint George |
| Lot Size Units | Acres |
| Lot Size Square Feet | 52272 |
| Tax Annual Amount | 15020 |
| Standard Status | Active |
| Tax Lot | 42 |
| View | Scenic |
| Body of Water | Atlantic |
| Virtual Tour | https://my.matterport.com/show/?m=zuyUvfJzXYR |
| Heating | Oil,Hot Water,Radiant |
| Cooling | Central Air |
| Property Subtype | Single Family Residence |
| Garage Y/N | false |
| Land Lease Y/N | false |
| Roof | Composition,Shingle |
| Architectural Style | Contemporary,Cottage |
| Construction Materials | Wood Frame,Shingle Siding,Wood Siding |
| Year Built | 2002 |
| Attached Garage | false |
| Total Rooms | 8 |
| Full Baths | 2 |
| Appliances | Dishwasher,Dryer,Gas Range,Refrigerator,Washer |
| Patio/Porch Features | Deck,Porch-Screened |
Interior Features
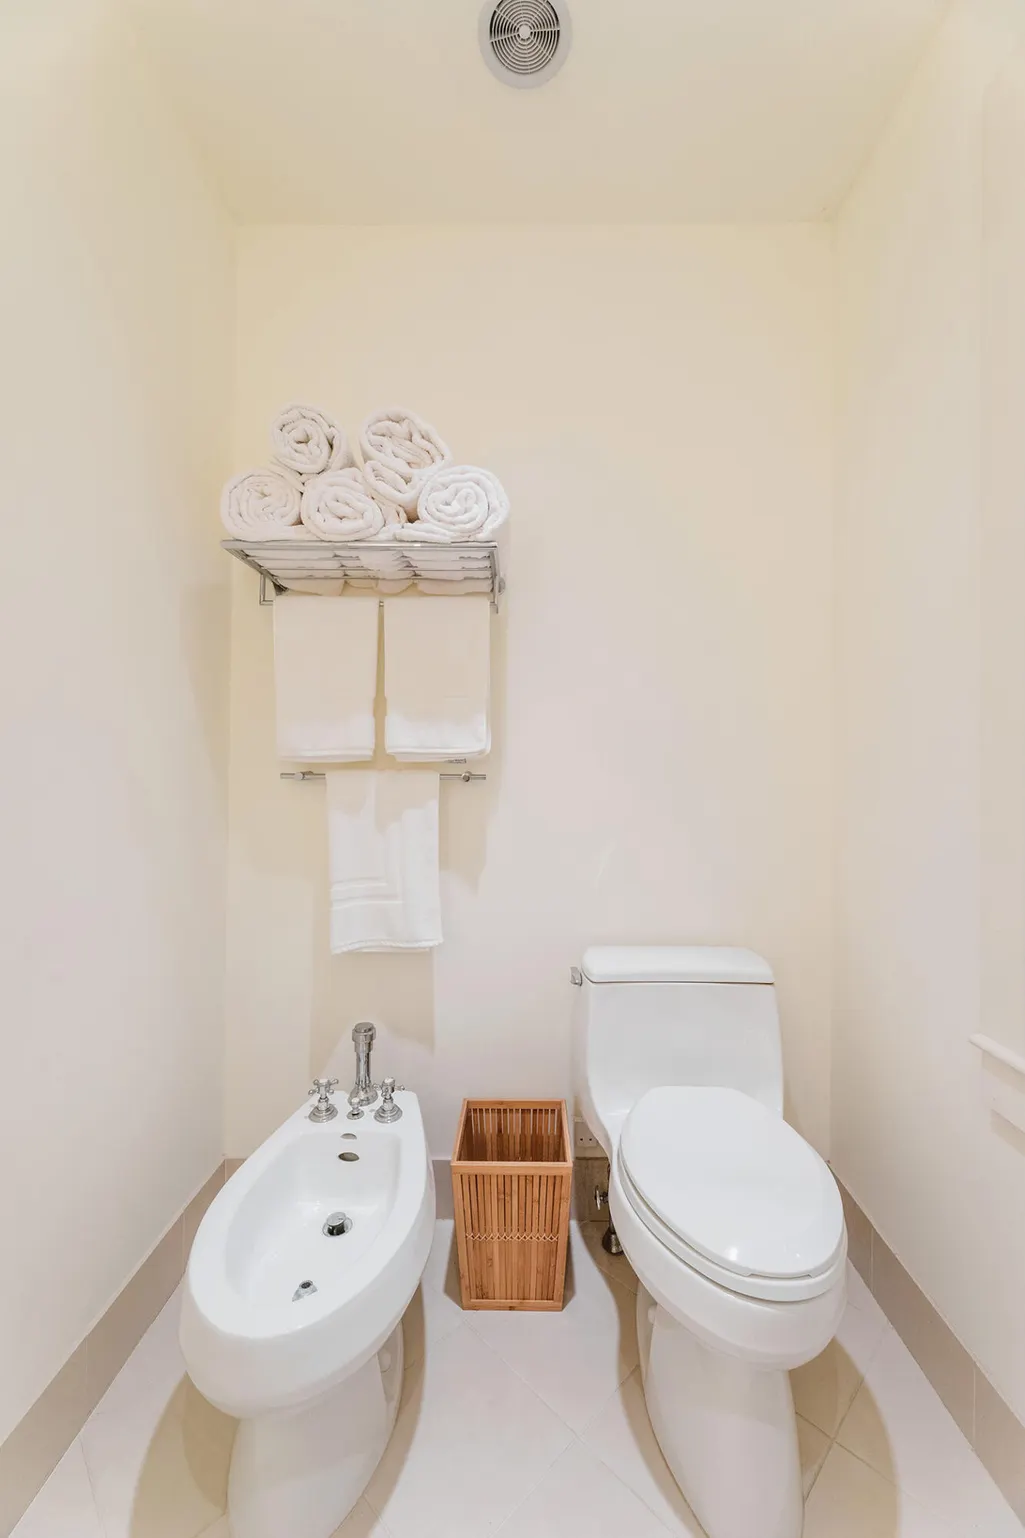
| Total Baths | 3 |
|---|---|
| Air Conditioning Y/N | true |
| Heating Y/N | true |
| Basement | Interior Entry,Walk-Out Access,Full |
| Flooring | Tile,Wood |
| Total Fireplaces | 3 |
| Fireplace Y/N | true |
| Above Grade Finished Area | 3166 |
| Half Baths | 1 |
| Total Bedrooms | 3 |
| Interior Amenities | 1st Floor Primary Bedroom w/Bath,Elevator Passenger |
Exterior Features
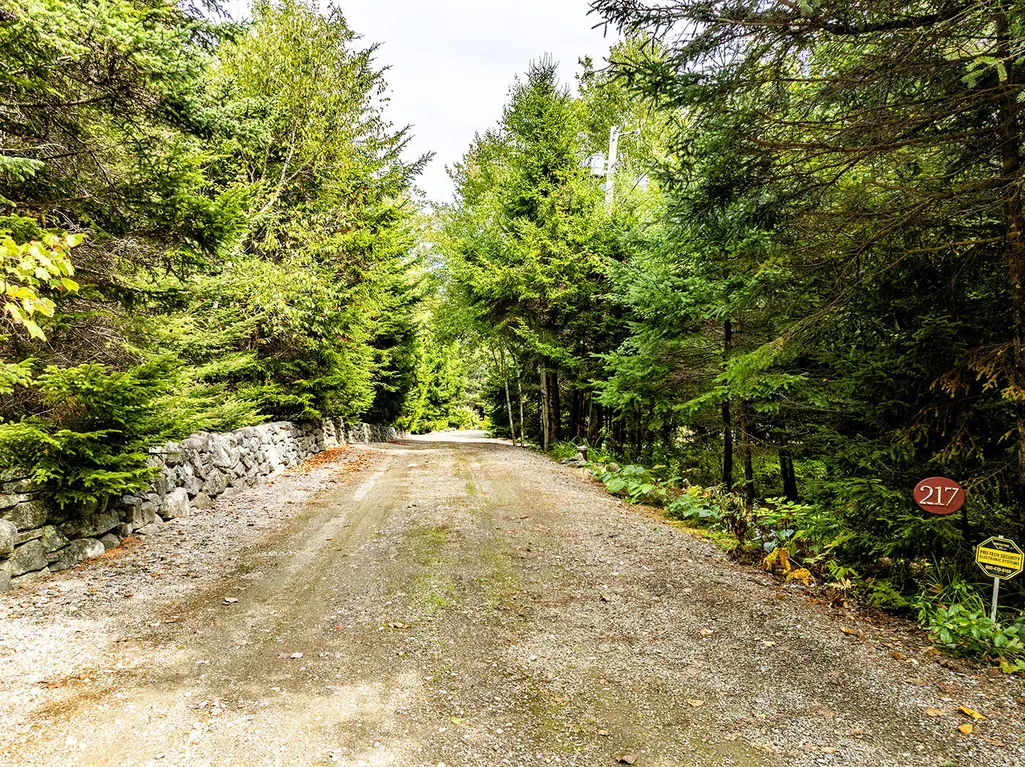
| Parking Features | Gravel,5 - 10 Spaces,Off Street |
|---|---|
| Lot Features | Rural,Level,Open Lot,Right of Way,Landscaped |
| Water Source | Private,Well |
| Lot Size Area | 1.2 |
| Lot Size Acres | 1.2 |
| Road Surface Type | Gravel,Dirt |
| Lot Size Source | Public Records |
| Waterfront Y/N | true |
| Building Area Total | 3166 |
| Foundation Details | Poured Concrete |
| Other Equipment | Internet Access Available |
Amenities
- Foreclosure
- Views
- Short Sale
- New Construction
- Adult 55+
- Lease To Own
- No HOA Fees
- Furnished
- Primary On Main
- Air Conditioning
- Seller Finance
- Green
- Fixer Upper
- Horse
- Golf
- Fireplace
- Deck
- Garage
- Basement
- Pool
Property vs Single Family Average in 04860
Statistics provided by Inside Real Estate
Price
Taxes
Year Built
 Listing data is derived in whole or in part from the Maine IDX and is for consumers' personal, non commercial use only. Dimensions are approximate and not guaranteed. All data should be independently verified ©2026 Maine Real Estate Information System, Inc. All Rights Reserved.
